Architecture and interior design under one studio — every structural and aesthetic decision made together, from first brief to final installation.
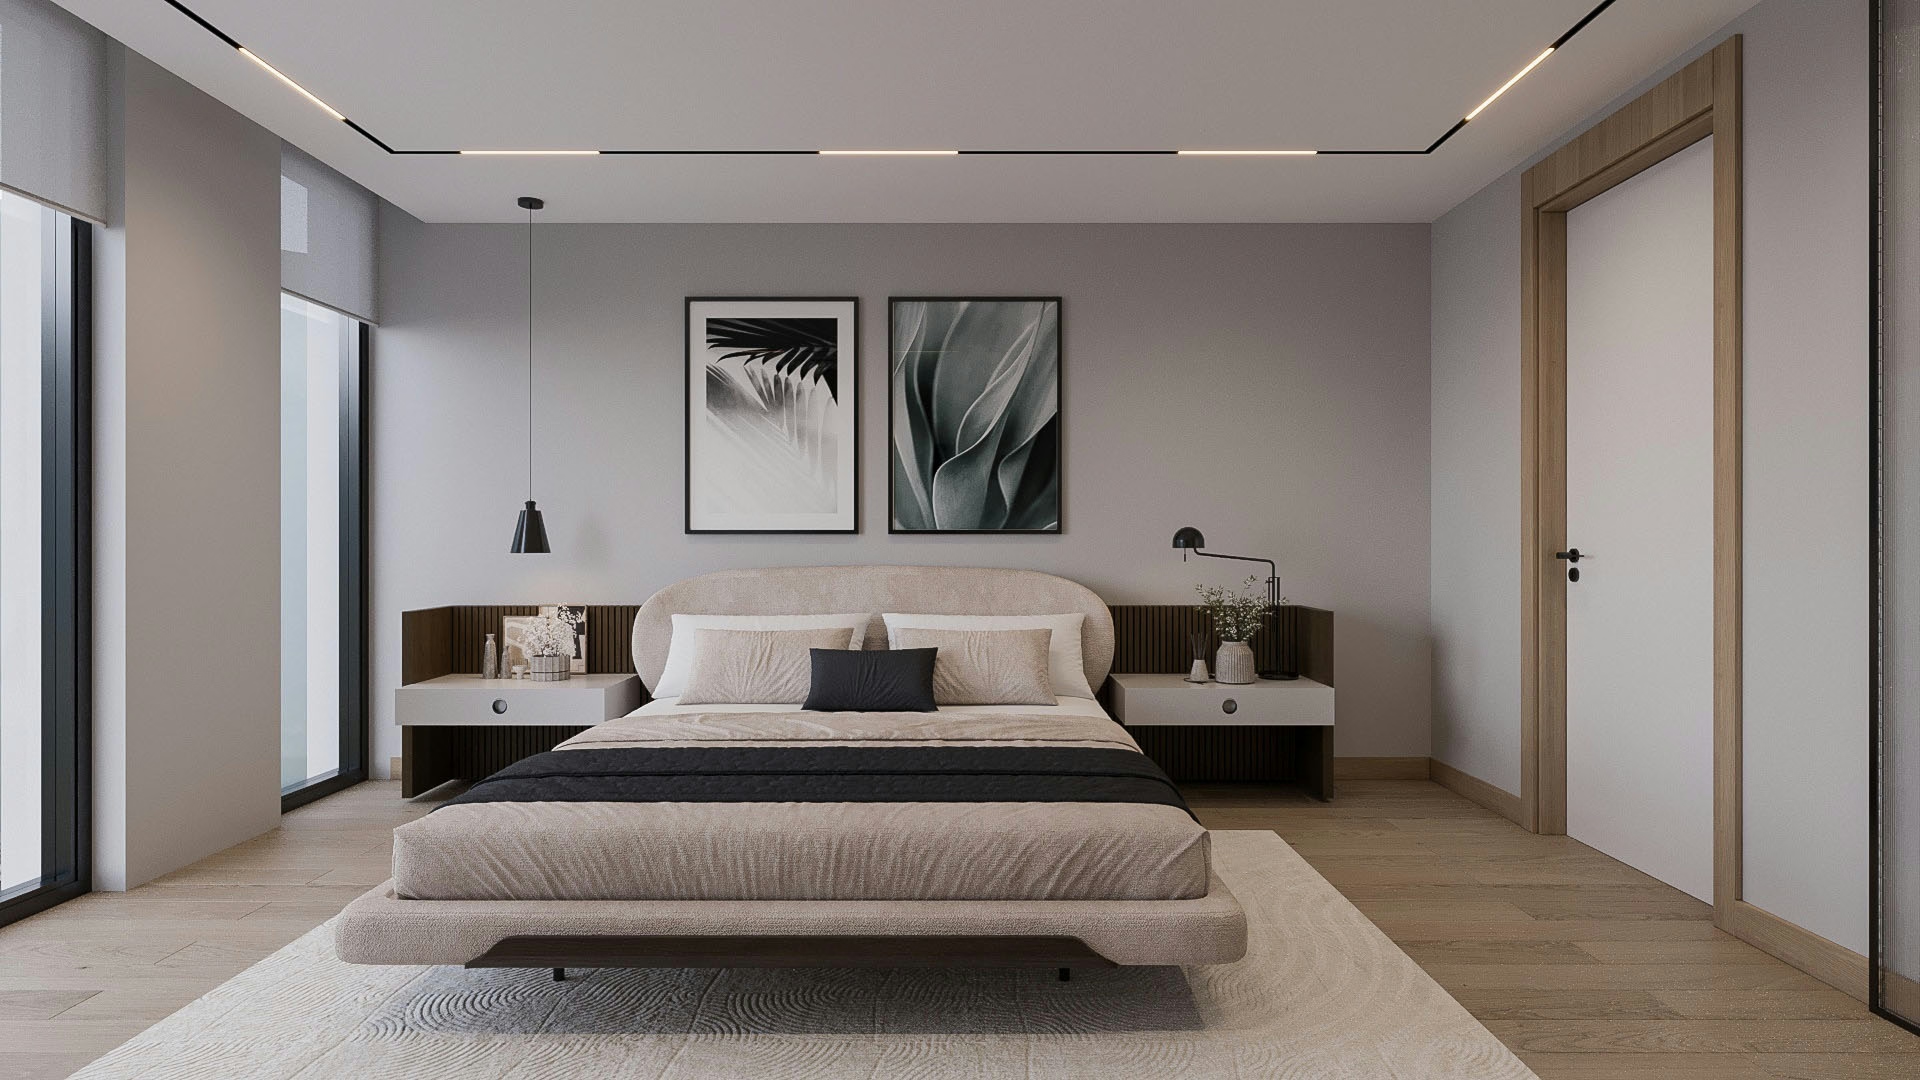
Bespoke interior environments for private residences across Georgetown, Capitol Hill, Bethesda, and McLean — from full-home transformations to curated single-room refinements.
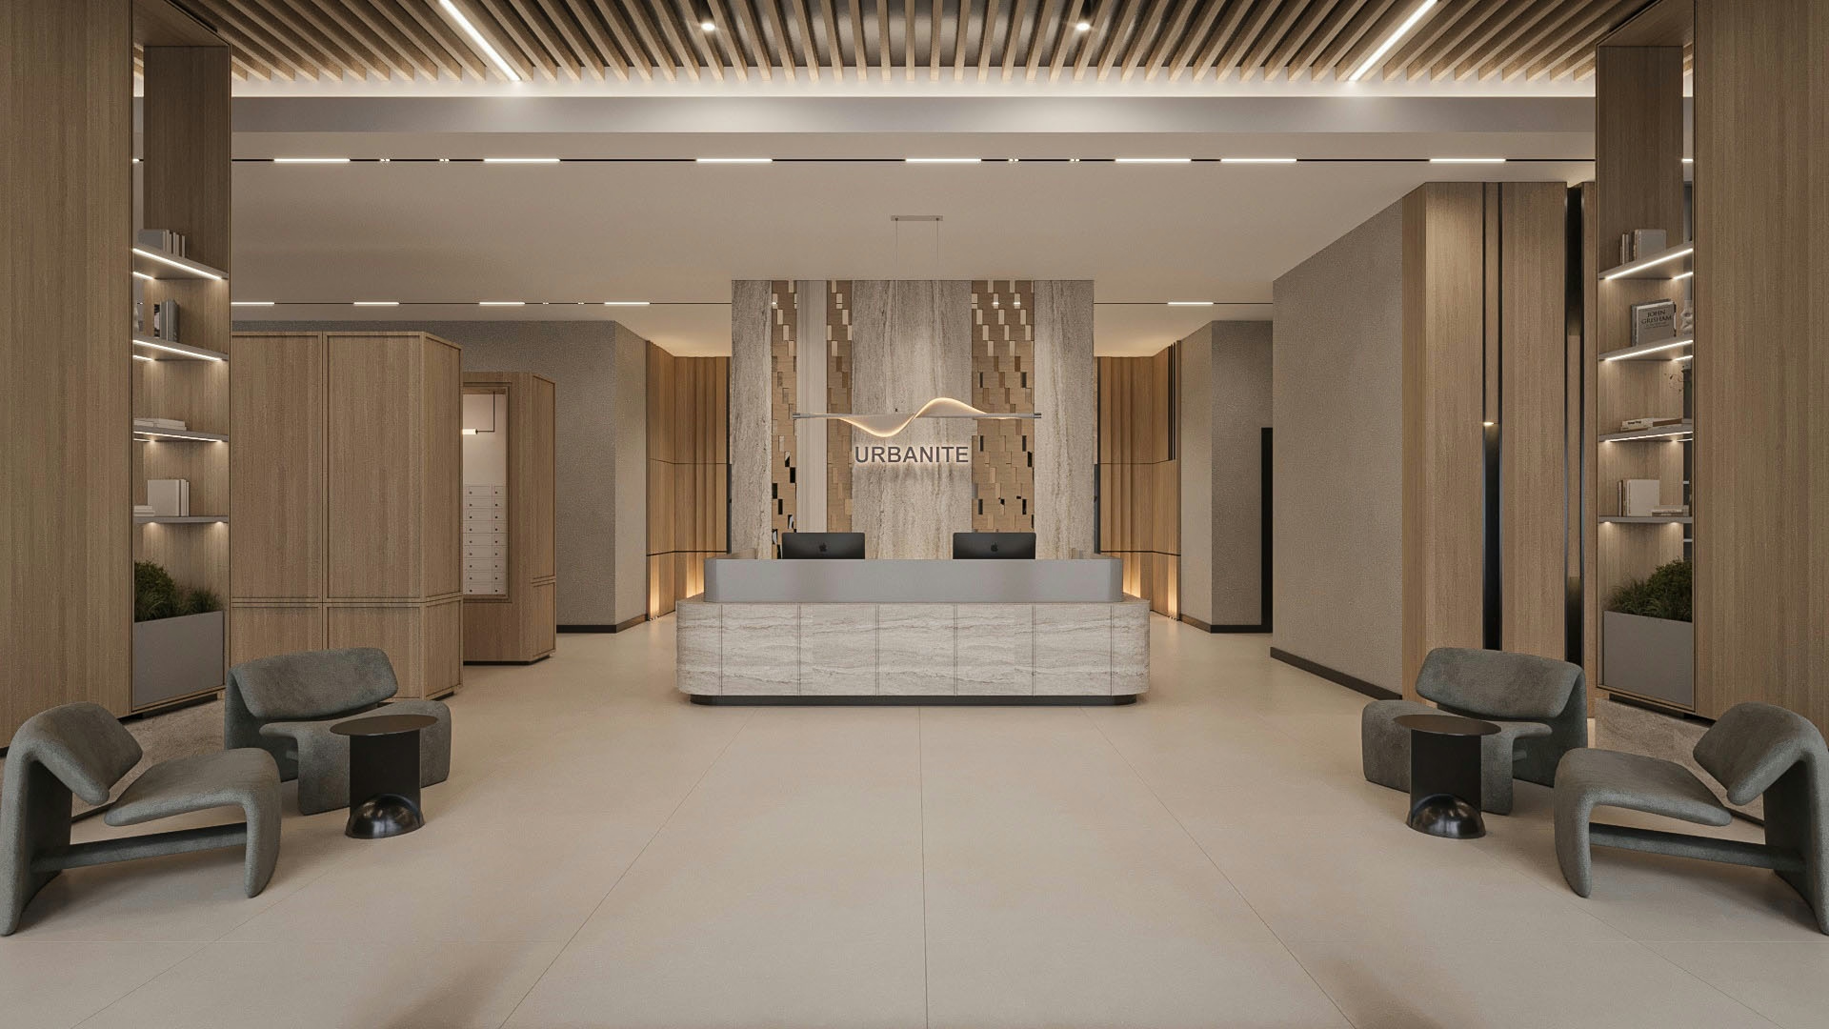
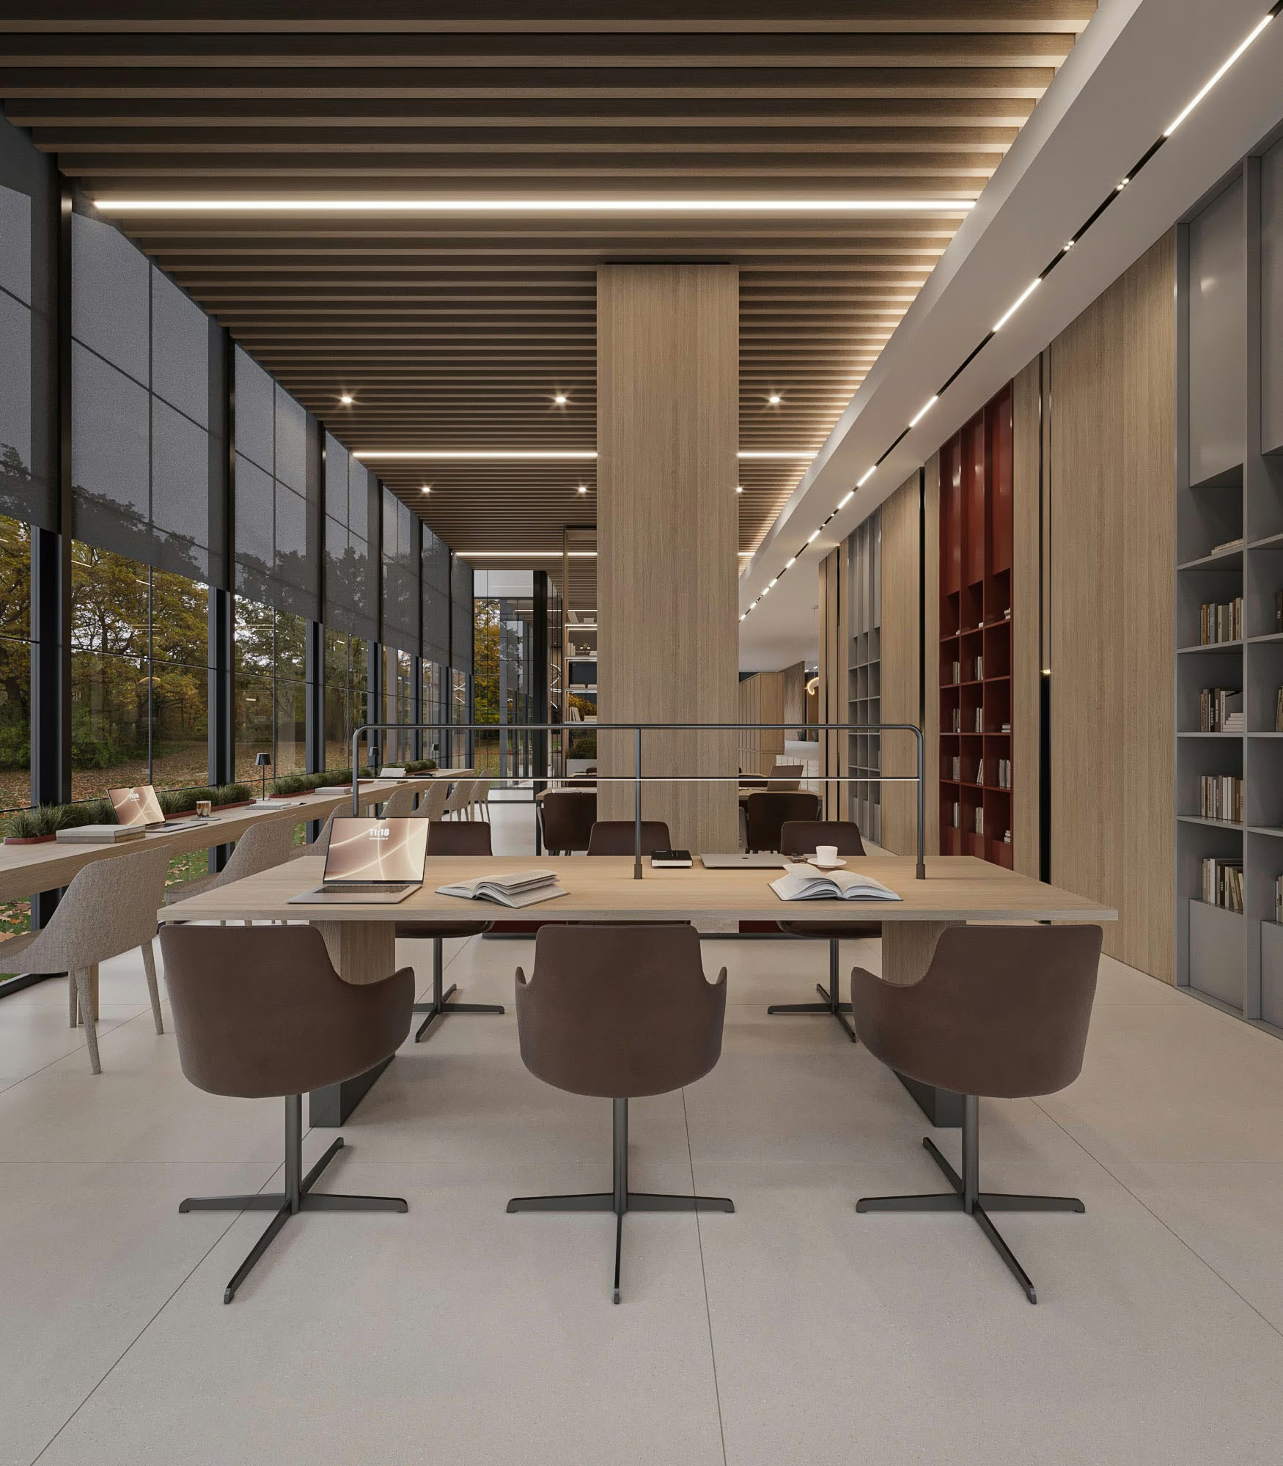
Strategic spatial design for offices, retail environments, and mixed-use developments across the DMV region — aligning built form with brand identity and operational efficiency.
Complete architectural services from site analysis through construction administration — coordinated in-house with our interior design team so structural and aesthetic decisions are made simultaneously.
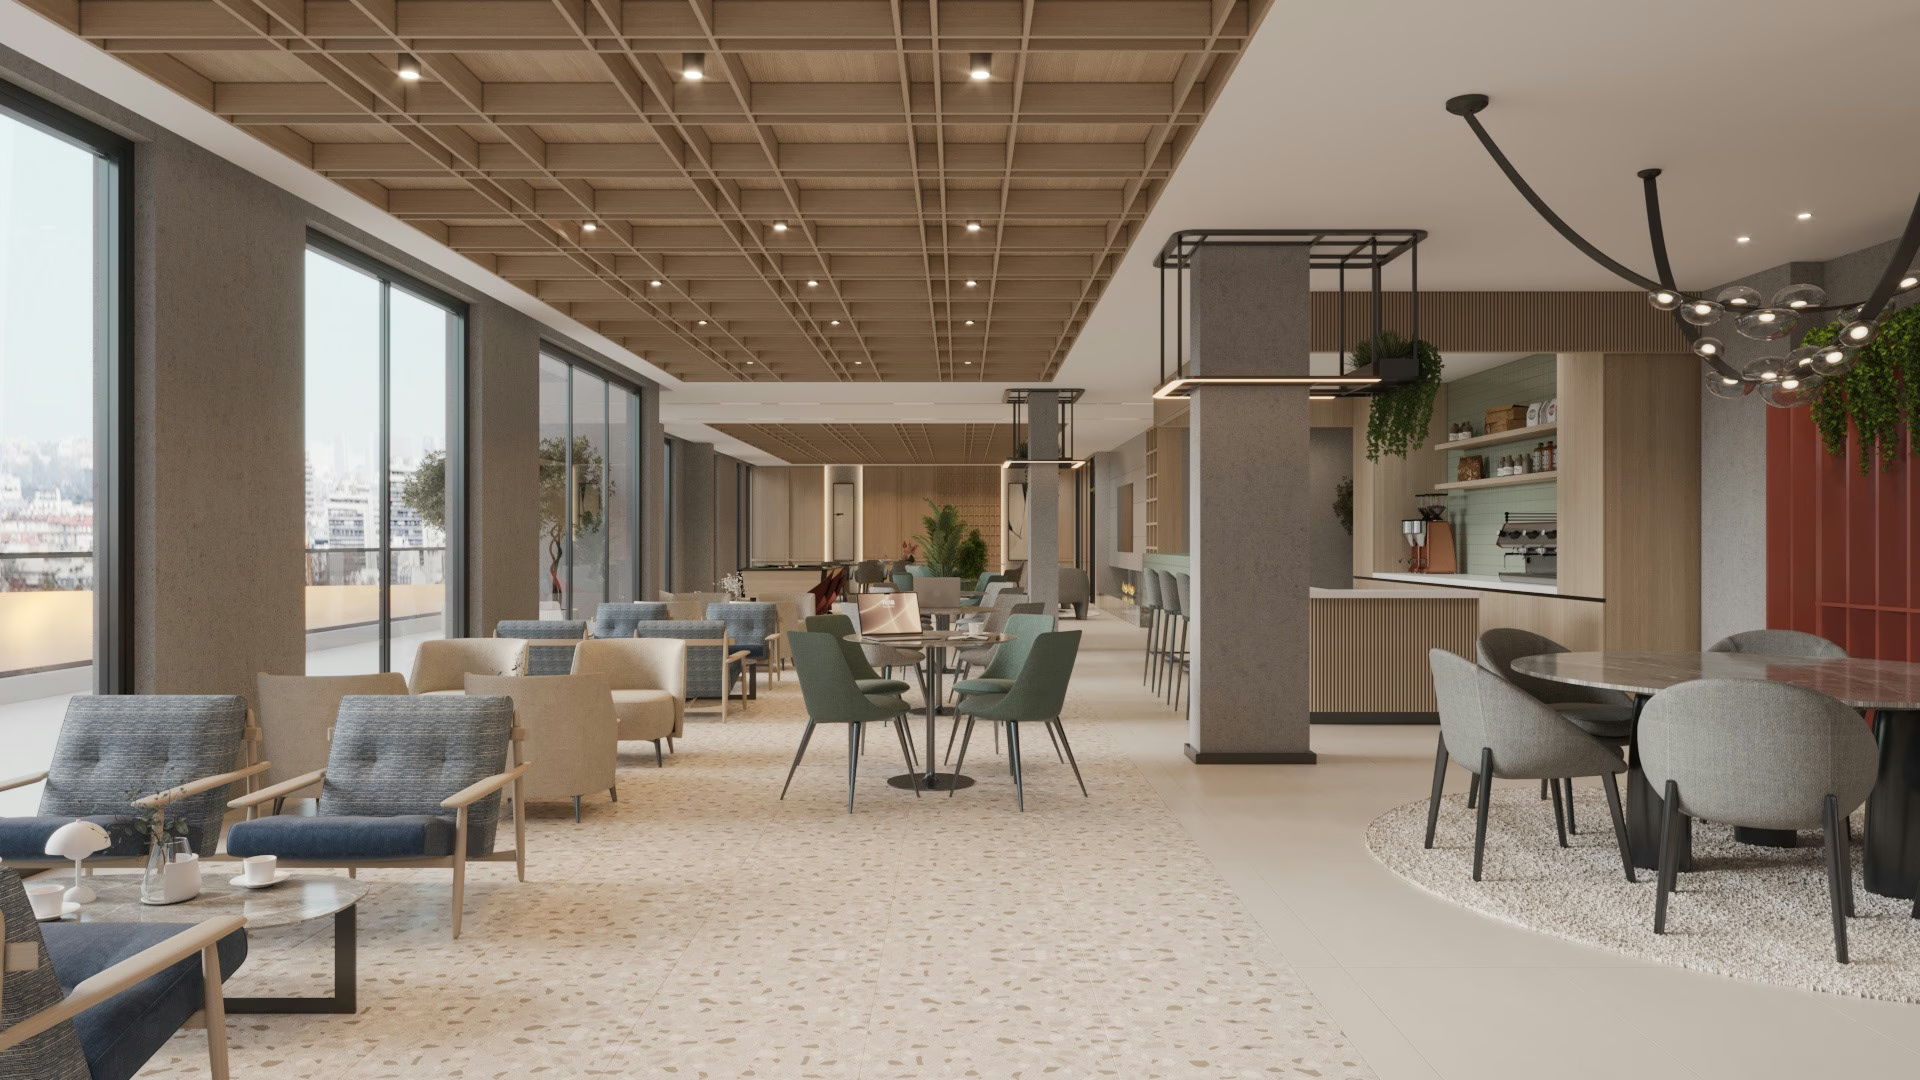
Hotels, restaurants, and event venues designed for measurable guest experience — balancing commercial performance with spatial design executed at the highest standard for the DC market.
Most clients hire an architect and interior designer separately. Here is what that costs — and what a unified studio delivers instead.
Structural drawings finalised before interior design begins — spatial decisions locked before aesthetic intent is established.
Change orders multiply when interior specifications conflict with structural drawings — a predictable, expensive consequence.
Two firms, two contracts, two communication channels — and no single point of accountability for the outcome.
Architecture and interior design developed in parallel — structural possibilities inform aesthetic ambition from day one.
Change orders dramatically reduced — discrepancies resolved in our studio, not on site, before they cost you money.
One studio, one contract, one project lead present at every decision — from first conversation to final installation.
Every project follows the same four phases — whether a single room or a ground-up build. Understand before you design. Design before you document. Document before you build.
In-depth discovery establishes your lifestyle, operational requirements, aesthetic references, and project constraints. We document everything — and listen longer than you expect us to.
Space plans, mood directions, material palettes, and architectural massing presented simultaneously. Structure and aesthetics resolved together — nothing locked until you confirm the direction.
Full technical drawings, 3D visualisations, material specifications, and FF&E schedules produced. Engineering consultants coordinated in-house. Every detail resolved before construction begins.
Construction oversight, contractor management, procurement, and installation handled by Arch & Handle. Your role is to arrive at a completed space — not to manage the process of creating it.
Arch & Handle holds active licensure in DC, Maryland, and Virginia — one of fewer than 8% of design firms in the DMV region with tri-jurisdiction credentials. NCIDQ certification, AIA membership, and ASID affiliation across our full professional team.
Working with Arch & Handle was unlike any studio we had engaged before. The architects and designers share one studio — structural decisions and aesthetic vision developed simultaneously. The project arrived exactly as we imagined, without a single briefing lost in translation between two firms.
They listened far longer than we expected before putting a single line on paper. That patience is not a luxury — it is the reason the space works the way it does. Every detail we discussed in week one is present in the final room. Nothing was assumed, nothing was lost.
Our office redesign had to work functionally for 140 people and represent our brand to visiting clients without compromise. Arch & Handle delivered both — the operational performance and the design impression — on schedule and without a single change order we did not initiate ourselves.
Every exceptional space begins with a conversation. Tell us about your project and we'll respond with a proposal within five business days.