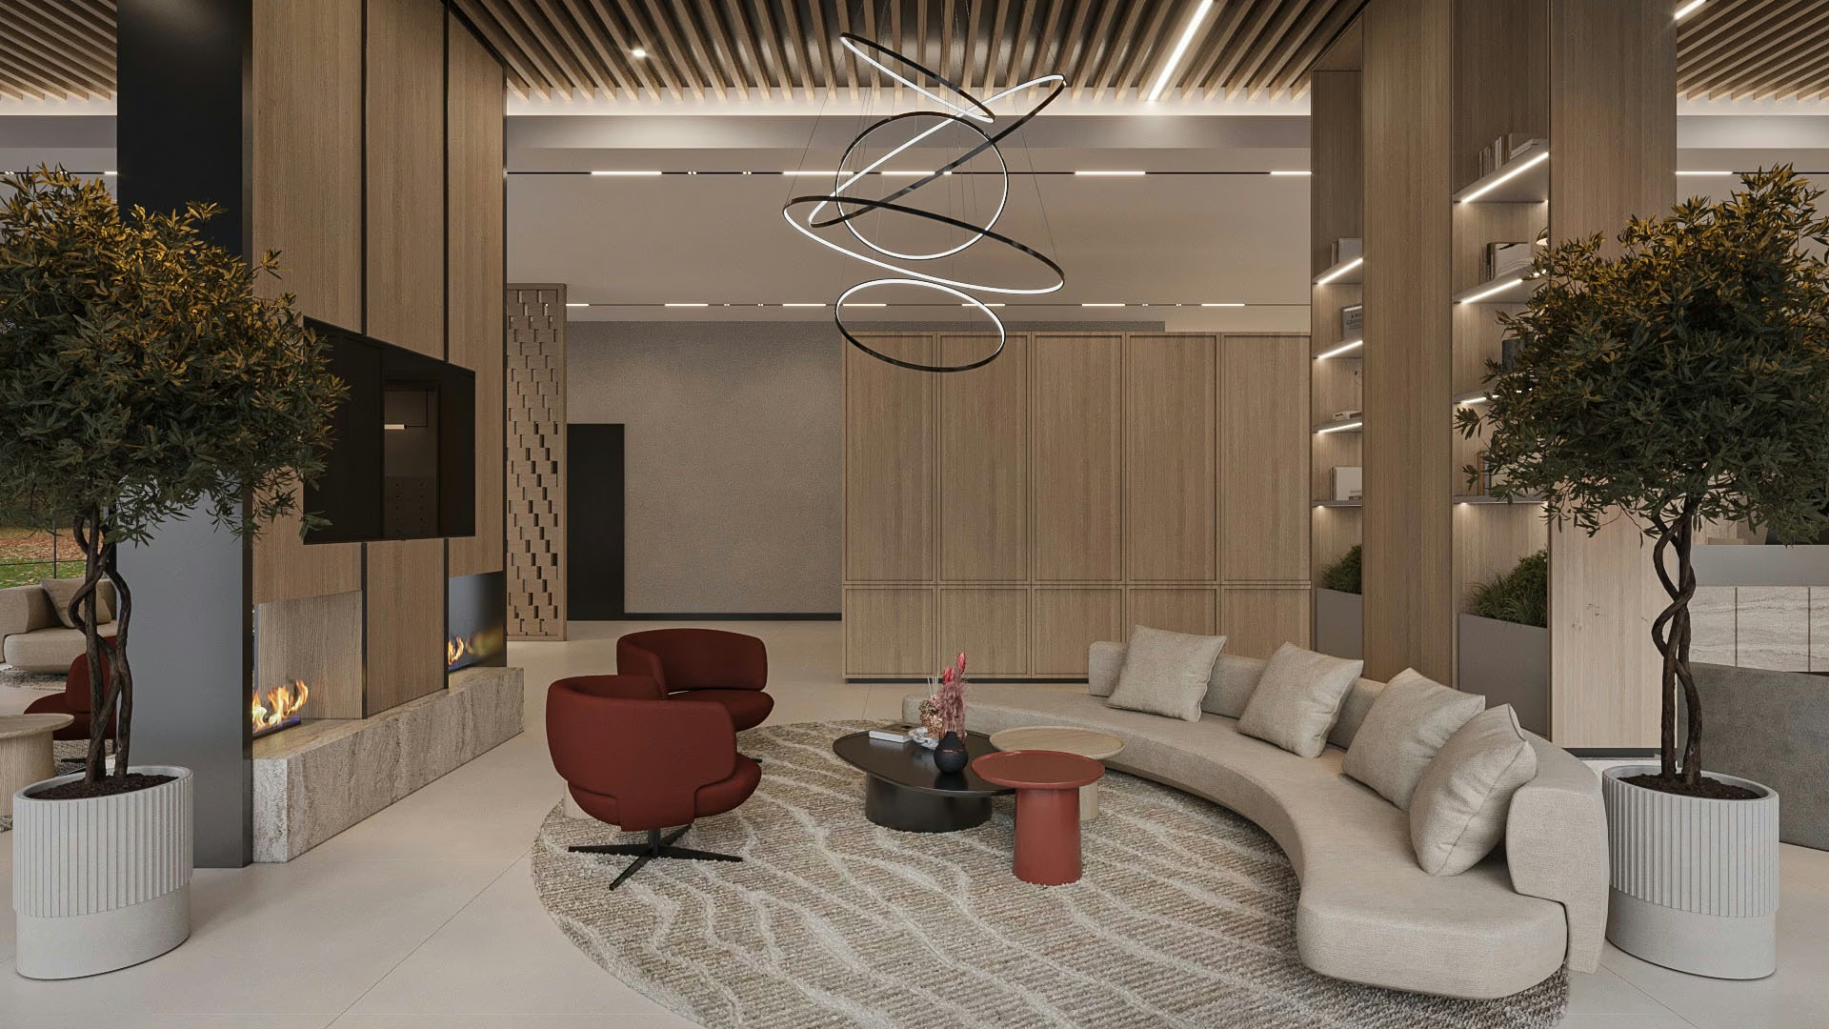
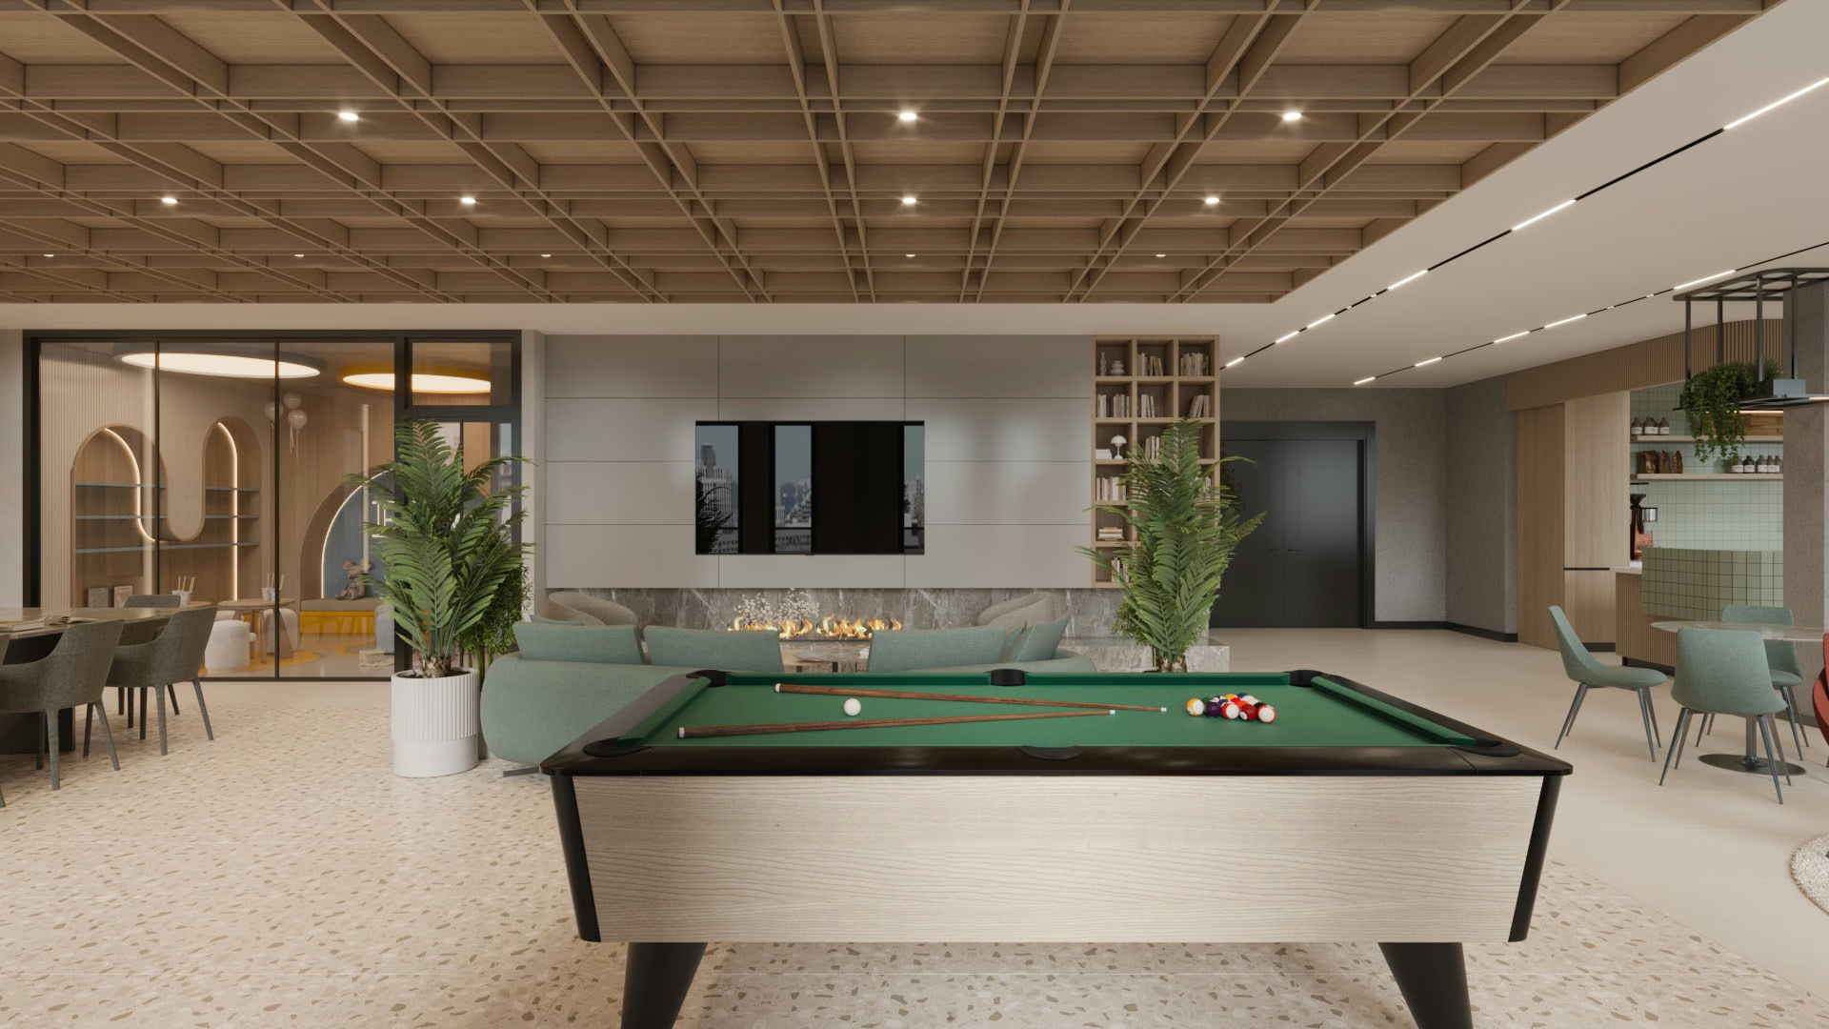
A+H | Armina transforms ambitious design into extraordinary built environments. We partner with architects, designers and ownership teams to bridge the critical space between concept and construction, combining design intelligence, engineering, global material sourcing, multi-disciplinary fabrication and installation within one coordinated platform.
They become compromised somewhere between the idea and the execution.
A beautiful concept becomes increasingly fragmented as it moves from architect to contractor to supplier to fabricator to installer.
We are not simply a fabricator, millworker or material supplier. We are an architectural realization partner, bringing together design intelligence, engineering, specialty materials, global sourcing, custom fabrication and installation to preserve the integrity of ambitious design from concept through completion.
A+H | Armina partners with architects, interior designers, developers, contractors and ownership teams to translate complex design intent into extraordinary built environments. Our role begins where conventional fabrication often begins too late.
We engage with the design and understand the architectural intent.
We evaluate constructability.
We help resolve materials, details, assemblies and interfaces.
We engineer solutions and prototype when necessary.
We source globally and fabricate across multiple materials.
We remain accountable through installation and final delivery.
The result is a more direct path between what was envisioned and what ultimately gets built.
Most companies begin with a trade. A+H | Armina begins with the design problem. That distinction fundamentally changes our role.
Every handoff introduces the possibility of lost information, conflicting interpretations, coordination issues and changes to the original design intent. We reduce the distance between design intent and installed reality.
Each interface is another opportunity for the original idea to be reinterpreted.
One integrated platform carries the design from intent to installed reality.
Design intelligence, material intelligence, architectural making and project delivery. Most competitors are strongest in one or two. Our opportunity is to integrate all of them.
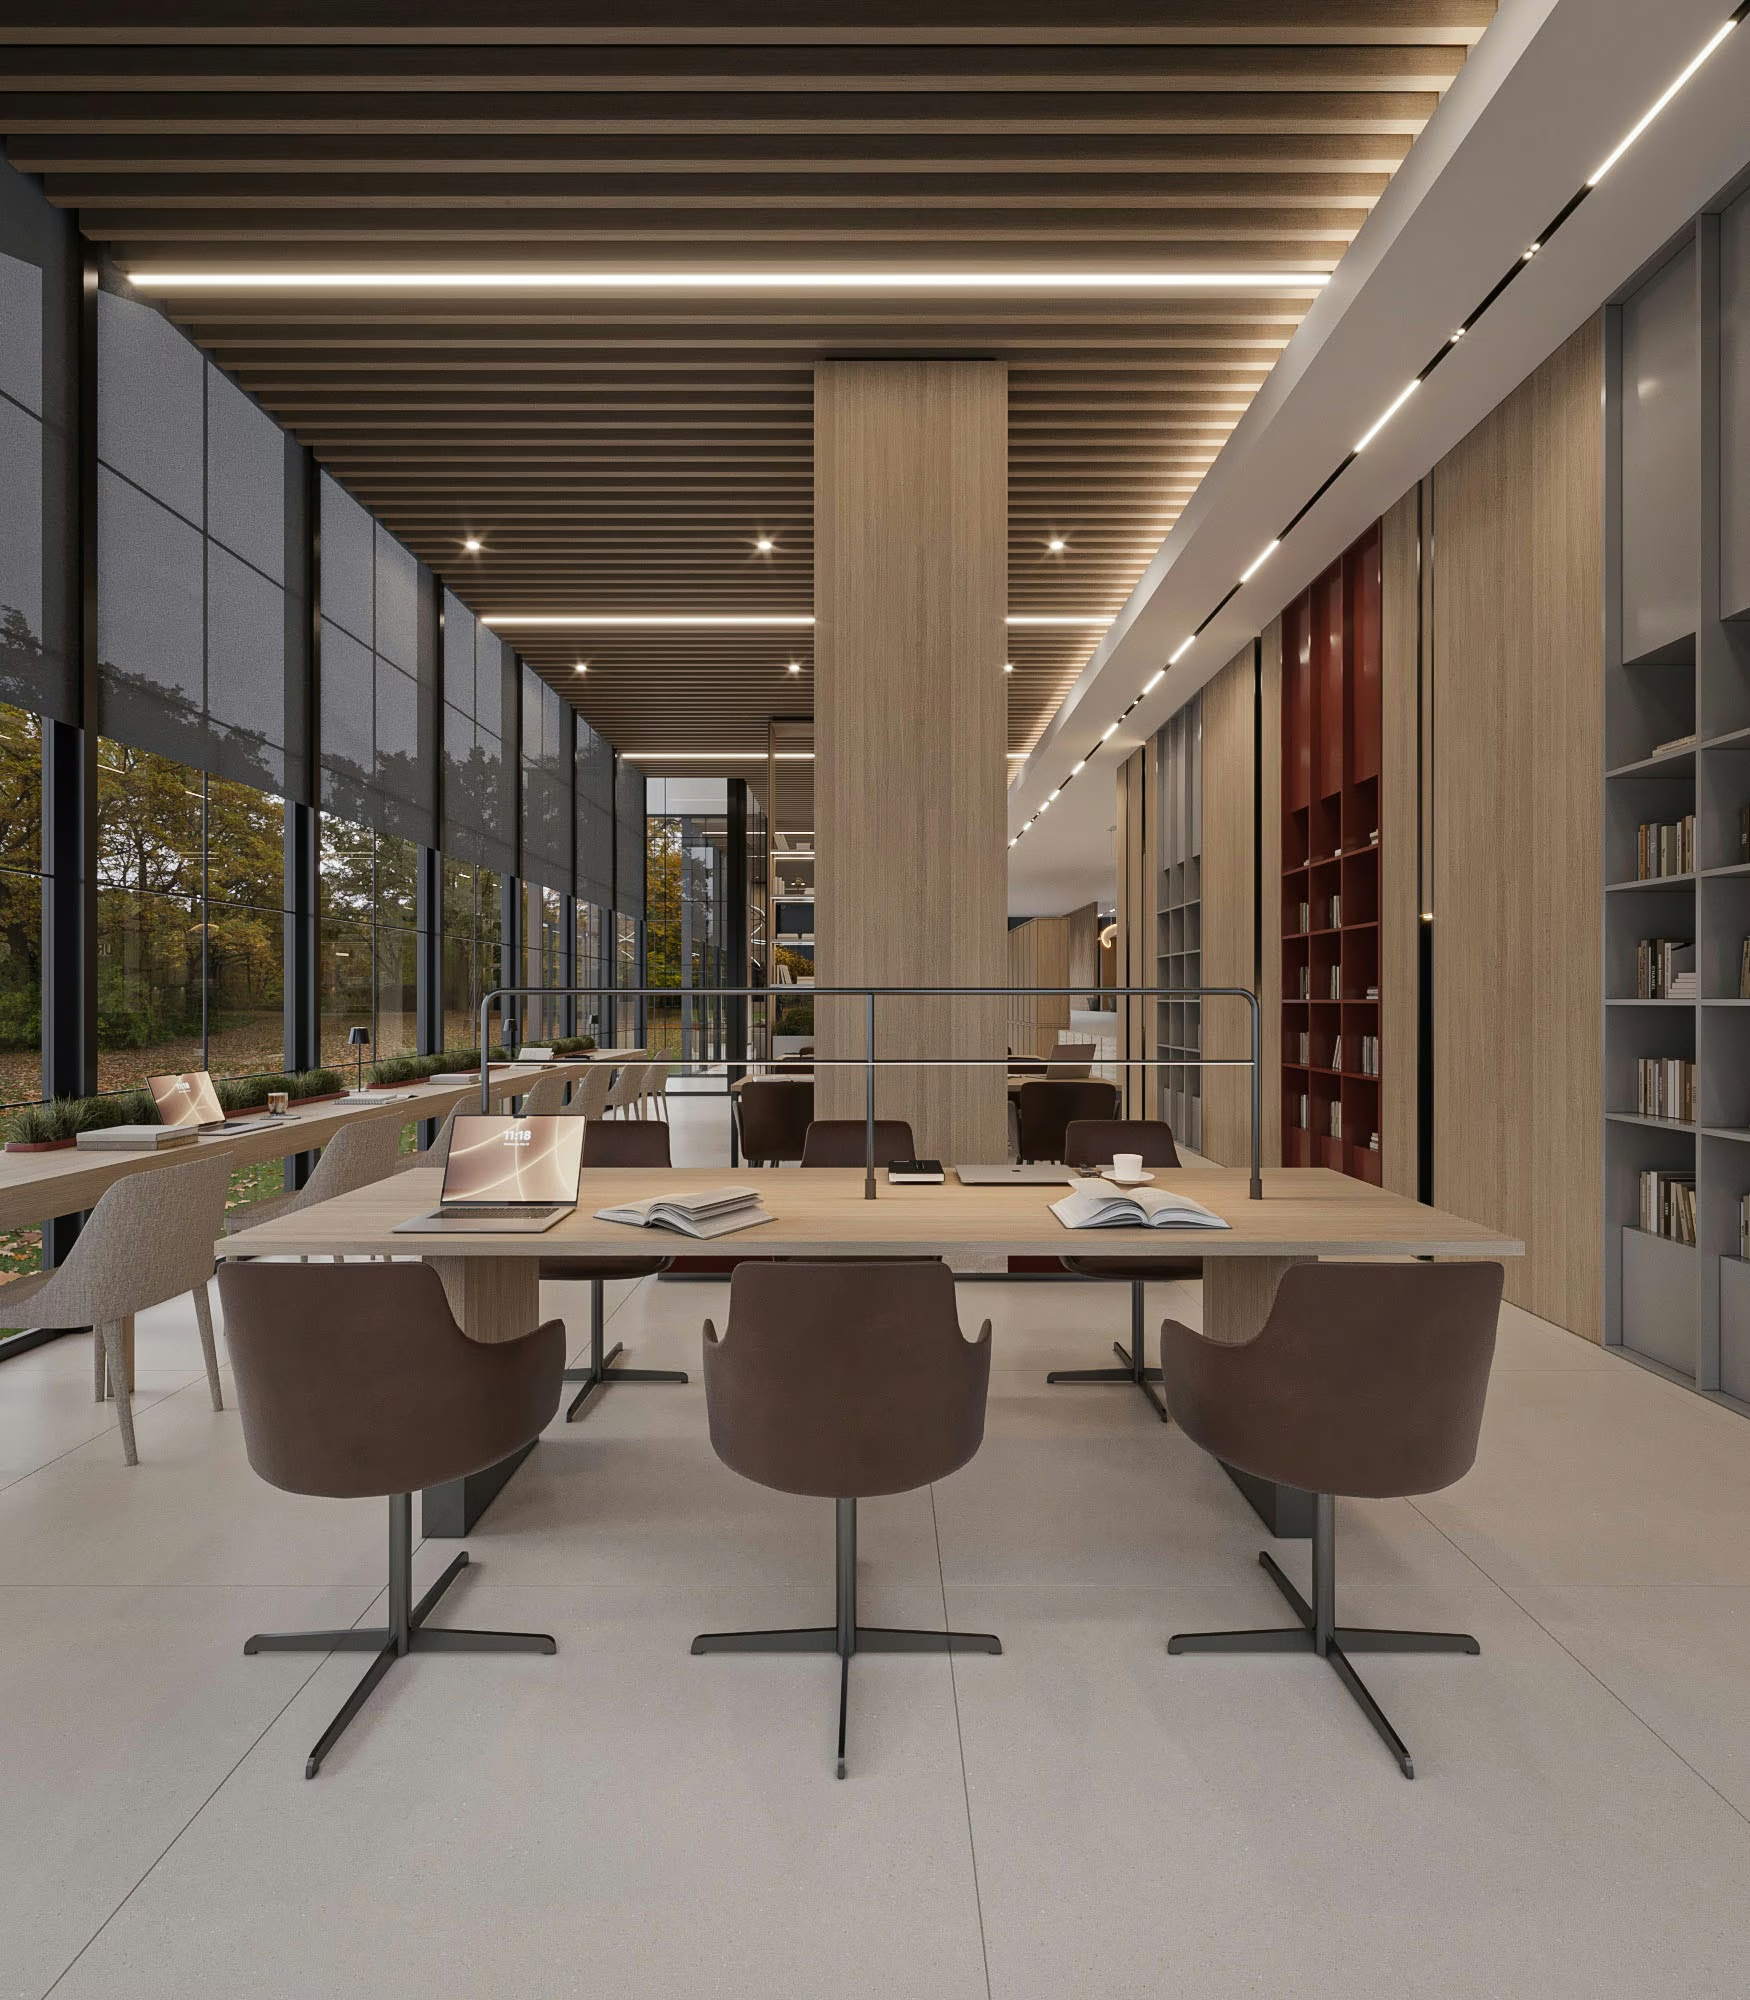
Our professionals bring architecture and design expertise into the fabrication process. We understand how architects and designers think, document and communicate. That enables us to participate in:
We speak both design and construction.
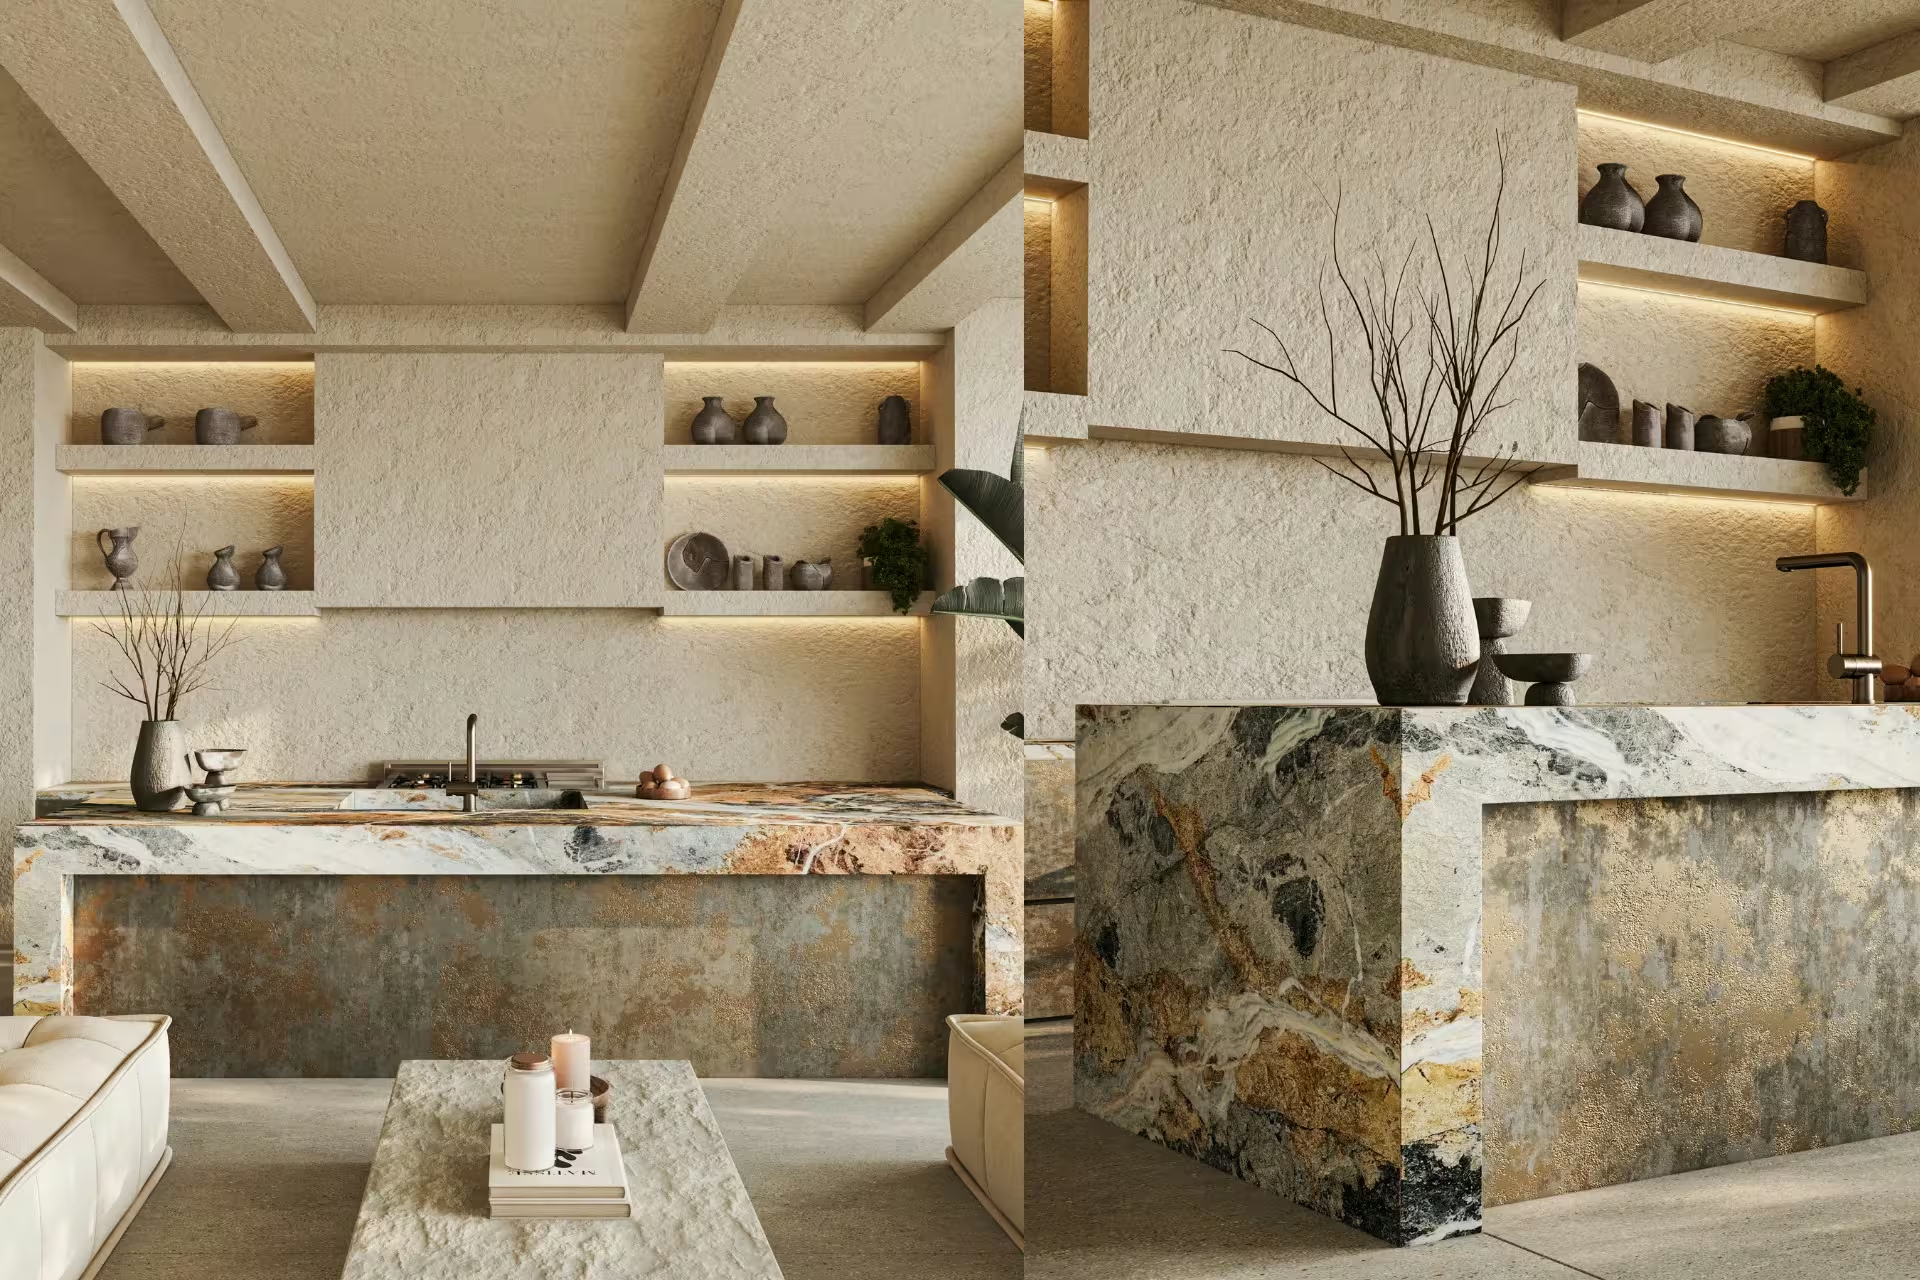
Exceptional environments increasingly rely on complex combinations of materials rather than a single trade. Our platform brings together expertise and global resources across:
The material follows the design, not the other way around.
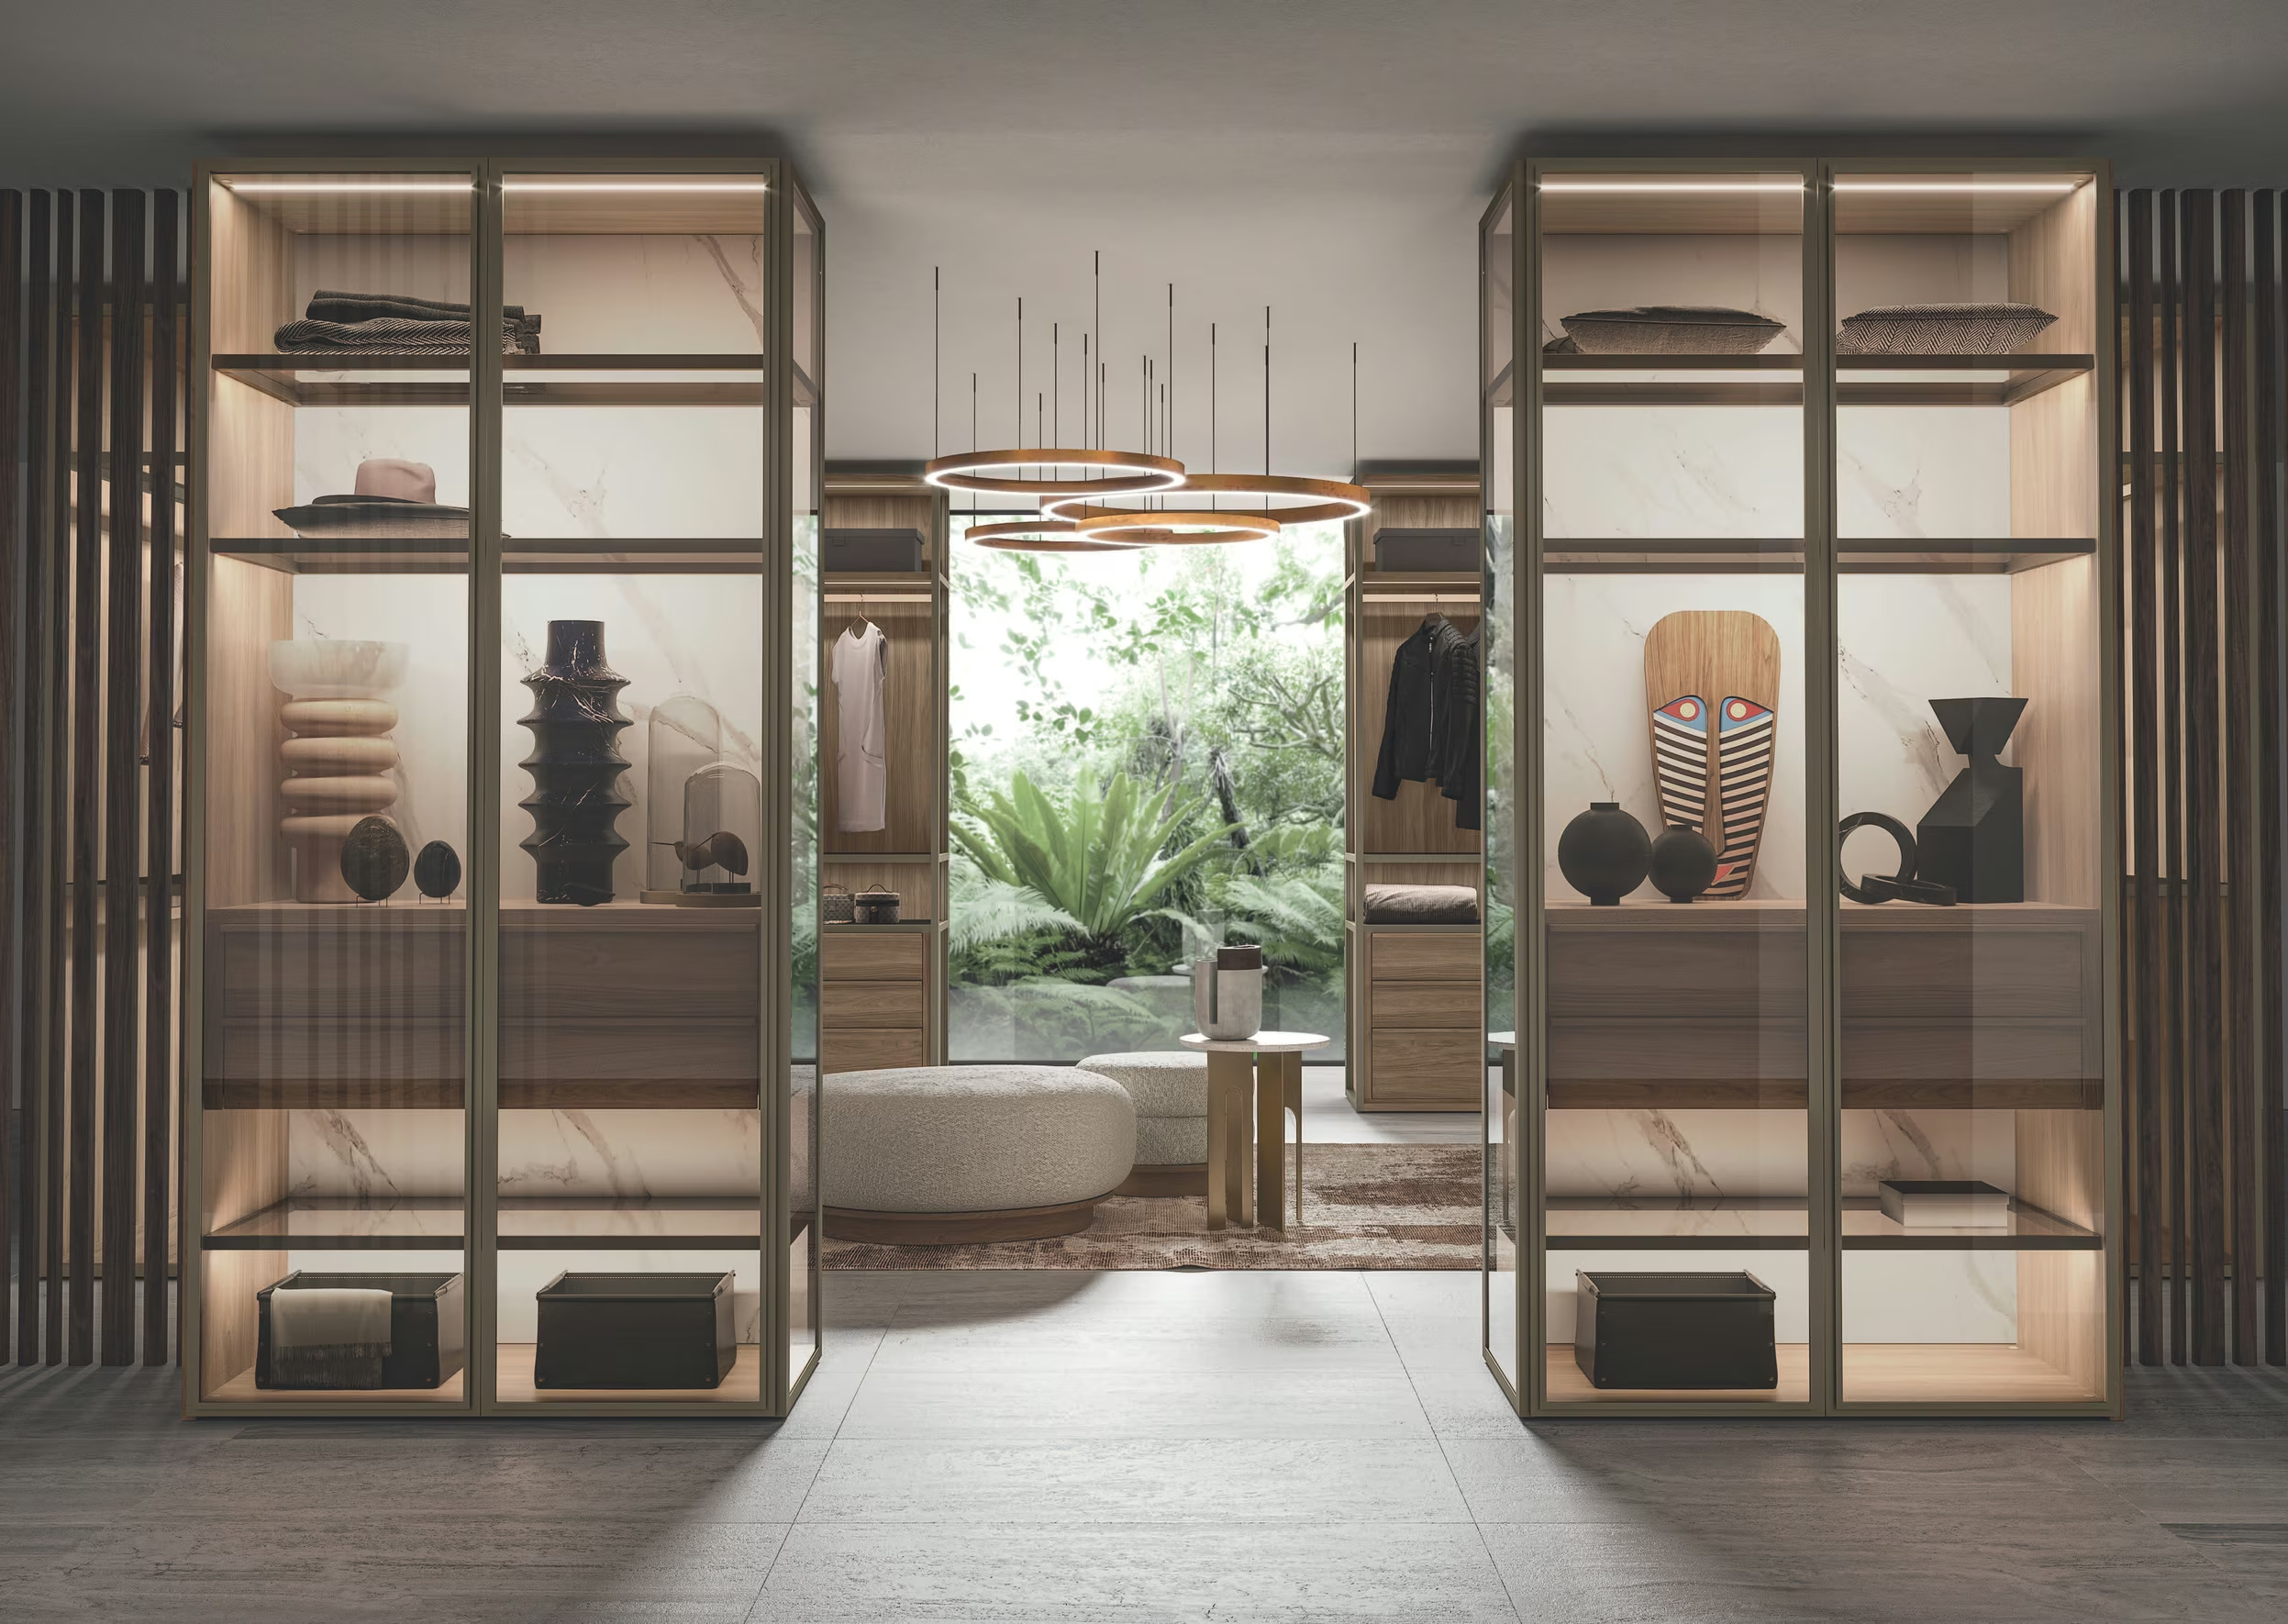
We transform drawings and concepts into physical environments. But fabrication is only part of the value. Our real expertise lies in coordinating multiple disciplines into a single architectural composition.
We solve environments, not isolated components.
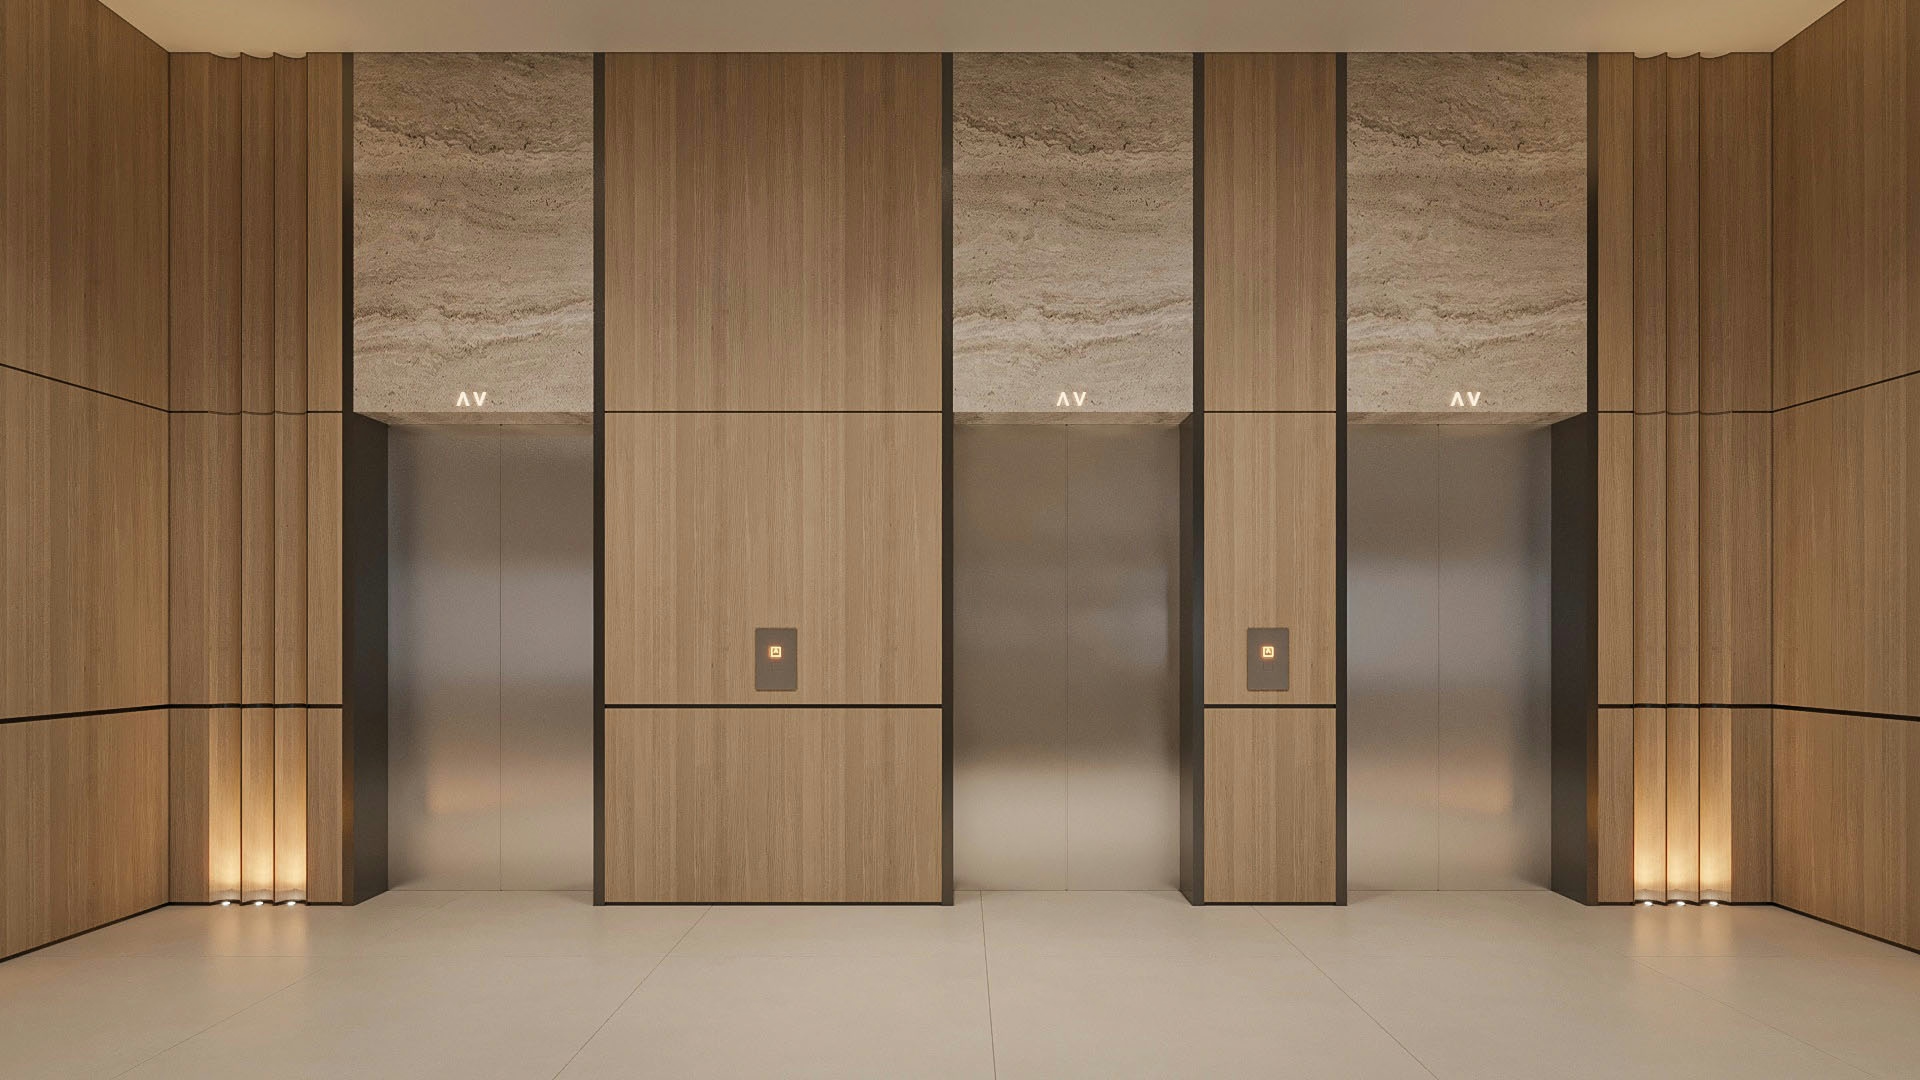
The work is not complete when something leaves the factory. A+H | Armina remains involved through the final stages of delivery so quality is protected all the way to closeout.
One vision. One coordinated team. One standard of execution.
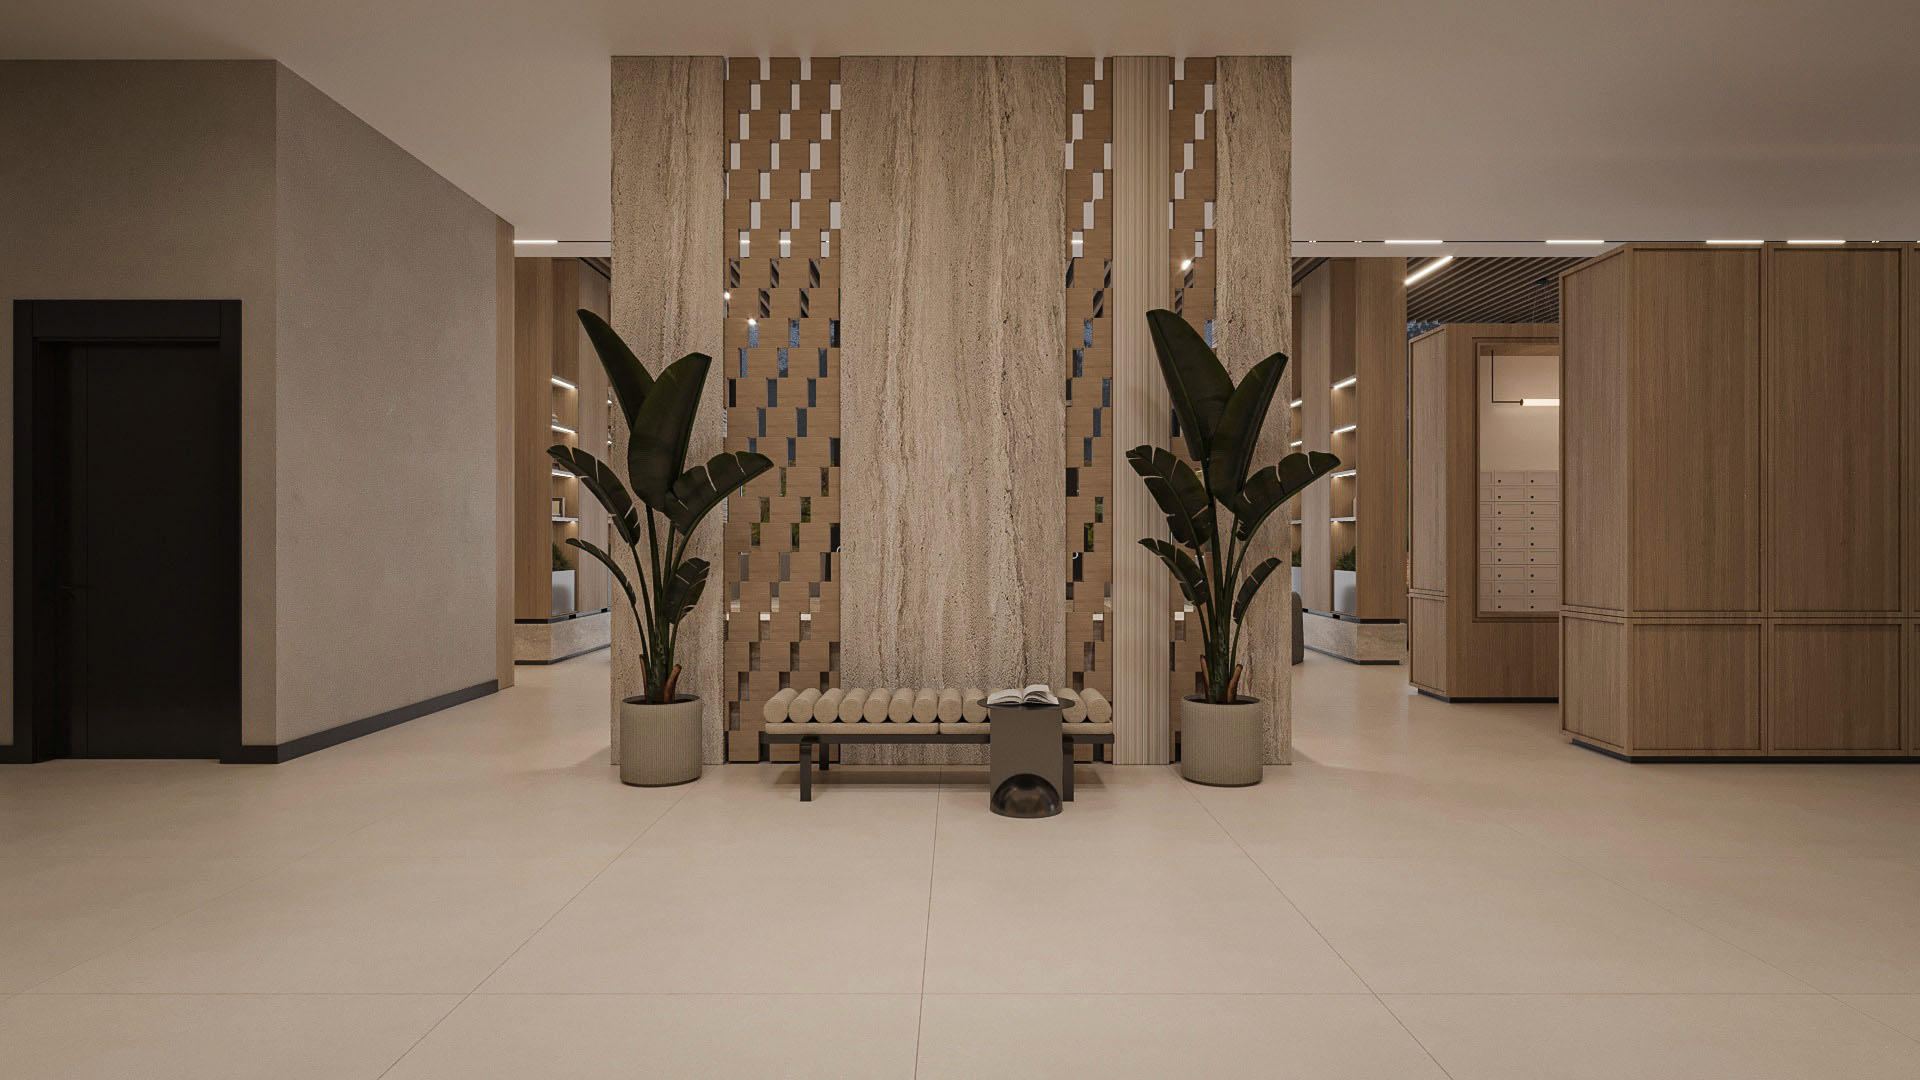
An integrated architectural interiors and fabrication partner combining design intelligence, specialty material expertise, global sourcing, custom manufacturing and installation under one coordinated platform.
Design interpretation, constructability review, value engineering, detailing, shop drawings, prototyping and material selection.
Millwork, casework, specialty furniture, feature walls, decorative metalwork, bars, reception desks, banquettes and architectural elements.
Natural stone, engineered surfaces, specialty finishes, global procurement, custom cutting, detailing and installation.
Guestrooms, luxury suites, clubs, lounges, restaurants, amenity spaces, residential common areas and diplomatic interiors.
Procurement, production coordination, logistics, quality control, field installation and closeout.
The earlier we see the drawings, the more of the original design survives into the built environment. Send us the scope and we'll tell you where the risk sits.
Start a ConversationOur teams have worked in some of the most demanding categories of the built environment.

Embassies require an unusual combination of architectural quality, security, discretion, technical coordination and exacting execution. That experience has taught us to operate in environments where precision and accountability are non-negotiable.

Hotels require design consistency at scale. The challenge is achieving an elevated, bespoke aesthetic while meeting demanding requirements for durability, repeatability, schedule, operations and guest experience. Our hospitality experience gives us an understanding of both luxury design and commercial performance.

Arenas and stadium environments present a completely different challenge. Premium clubs, suites, lounges and hospitality spaces must deliver a luxury experience while functioning in extraordinarily high-traffic environments. They require speed, coordination, durability and flawless execution under immovable opening deadlines.
Our experience across these environments demonstrates something larger than a sector list. It shows how we execute high-design environments under real-world constraints.
Experience across all three provides A+H | Armina with a perspective that is difficult to replicate.
Where precision, discretion and security matter.
Where craftsmanship must be repeated consistently across hundreds of spaces.
Where luxury, durability, schedule and operational performance all collide.
We understand how to execute high-design environments under real-world constraints.
We are particularly valuable when a project contains elements that fail one of three tests.
Too complex for a conventional fabricator.
Too multidisciplinary for a single trade.
Too important to the design to be treated as commodity scope.
These are often the spaces and elements that define how people remember a property. They deserve a partner capable of protecting that design significance.
That distinction is important, so it is worth stating plainly.
We work alongside architects, designers, contractors, developers and ownership teams, providing specialized expertise where design, material and construction intersect.
The finished environment remains closer to the architect's original intent.
Potential fabrication and material challenges can be identified before they become expensive field problems.
Multi-material scopes can be managed through one integrated platform rather than a collection of disconnected specialty vendors.
Stone, wood, metal, furniture and architectural features can be coordinated as one design composition.
Clients gain access to specialized materials, craftspeople and manufacturing resources beyond the limitations of a purely local fabrication model.
The work can feel bespoke and residentially refined while meeting the durability, safety, schedule and operational demands of major commercial environments.
That is not the category we want to own.
Our distinction is the combination of five capabilities that rarely sit inside one organization. Most competitors are strongest in one or two of these areas. Our opportunity is to integrate all five.
We protect the idea
all the way to installation.
That is ultimately what architects, designers, developers and owners are buying from us. They are trusting us with the translation of an important design idea into something people will actually experience.
We don't simply fabricate what has been drawn. We help ensure the original idea survives the journey into the built environment.
If your project contains elements that are too complex, too multidisciplinary or too important to treat as commodity scope, we should talk.