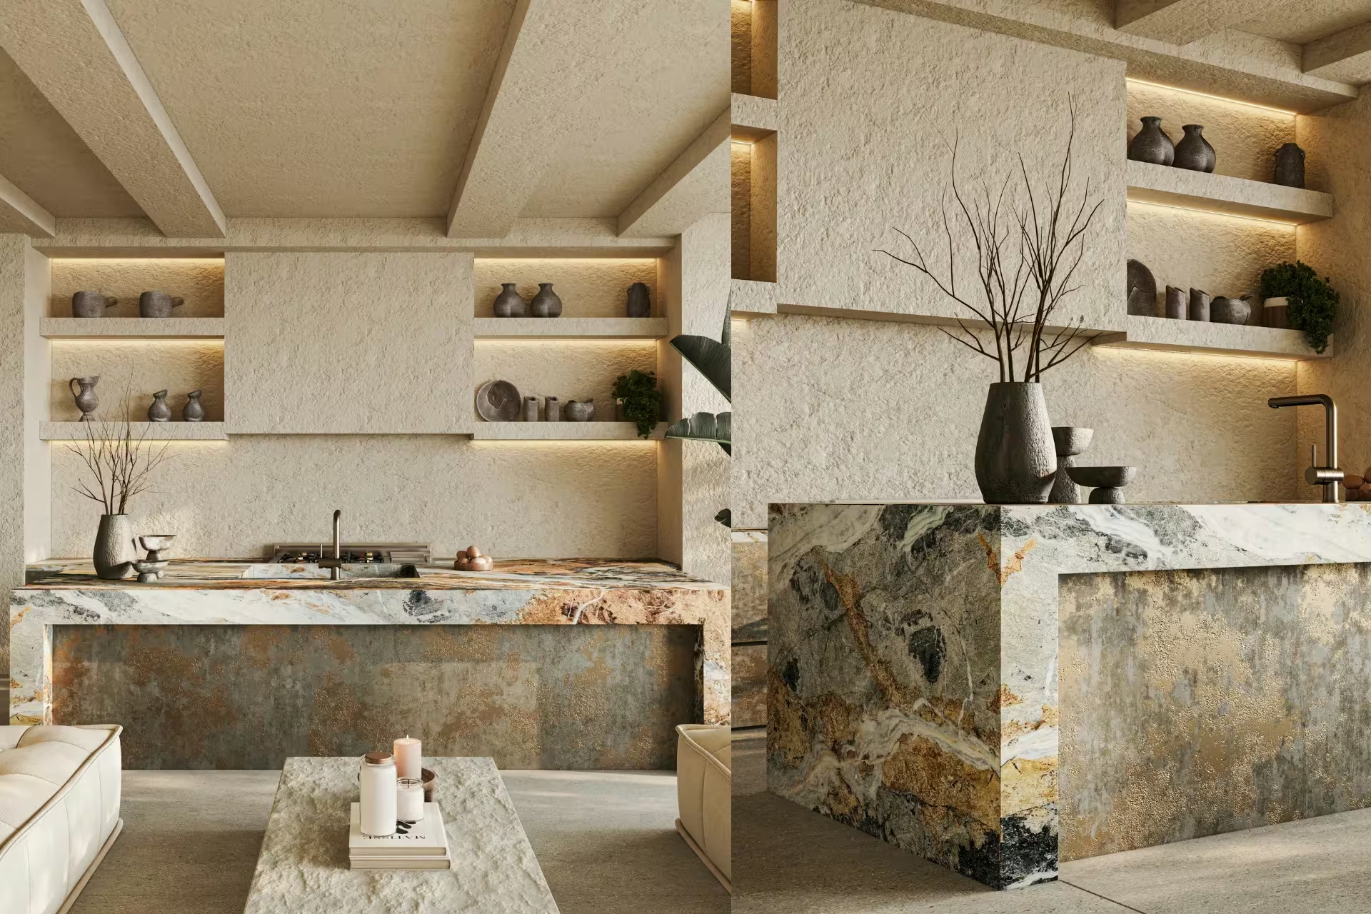
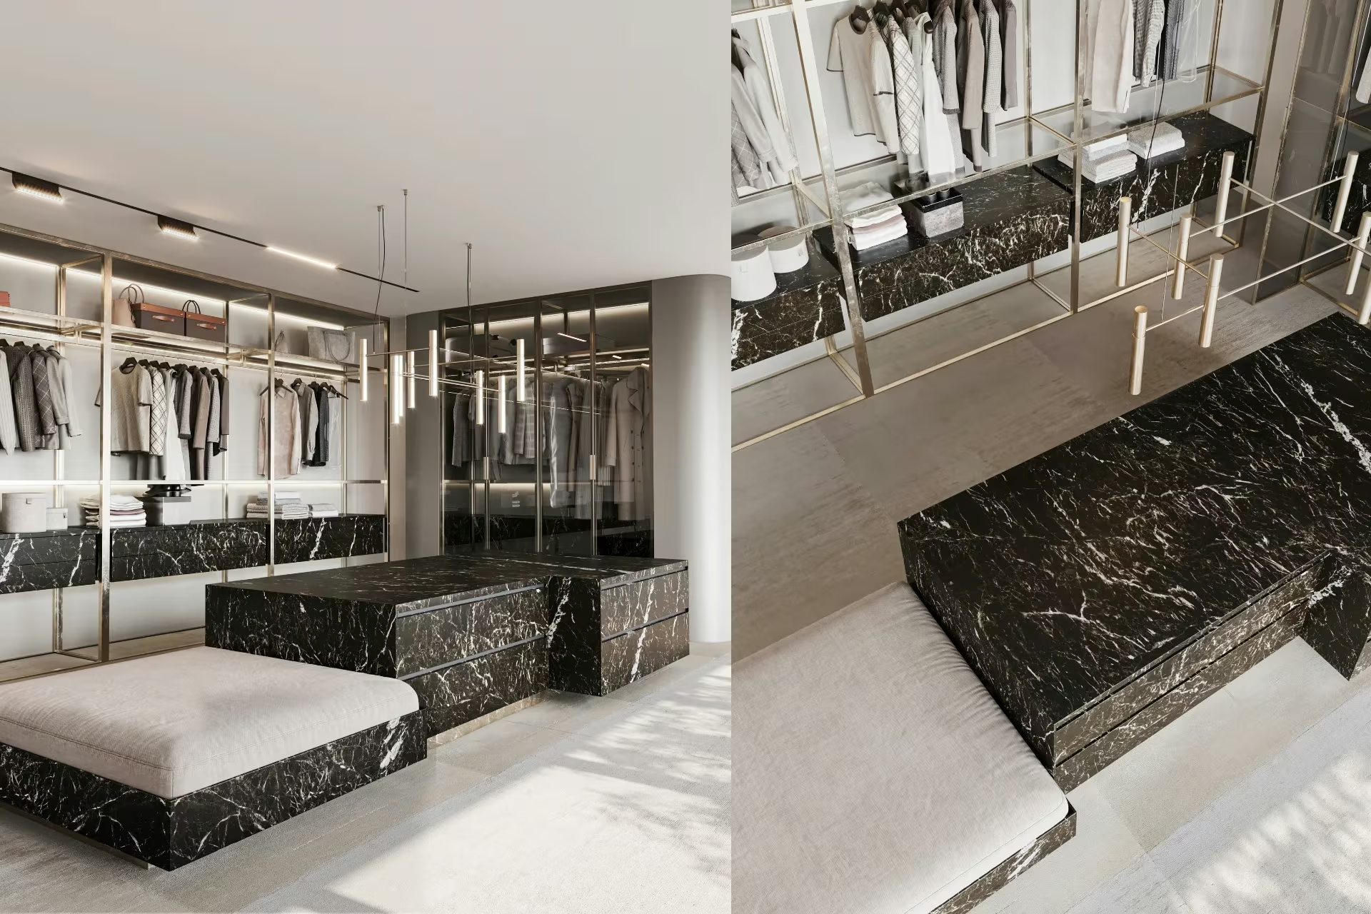
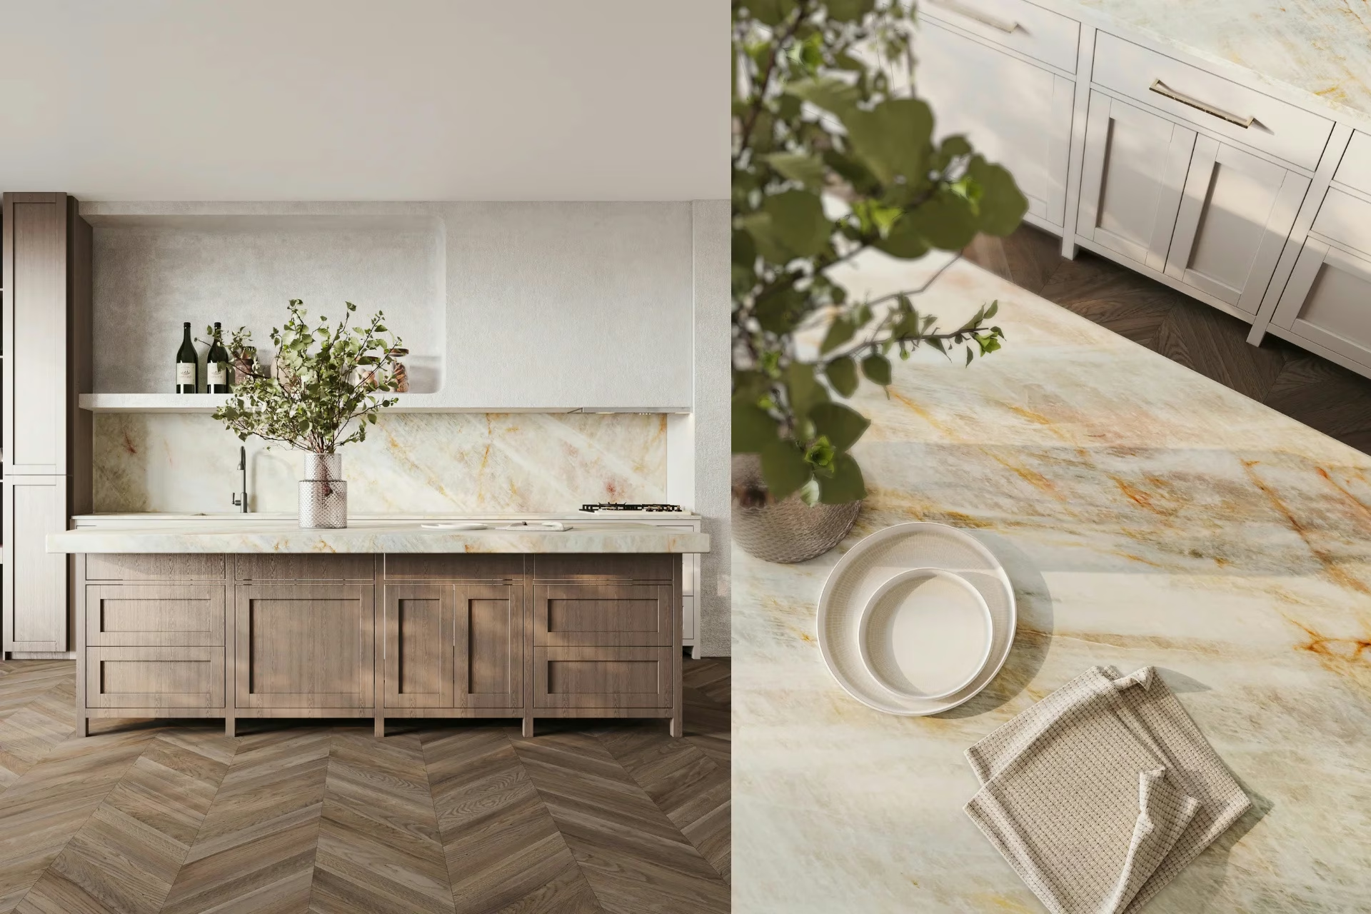
Structure and interior vision developed together — so the building you construct is the building you imagined, not a compromise between two separate firms.
Most clients who engage an architect and a separate interior designer discover the same problem mid-project: decisions made in structural design constrain or contradict what the interior designer needs. Ceiling heights, column positions, window placements, and service routes are fixed before the interior concept is properly formed. The result is a building that works structurally but compromises aesthetically — and an interior that fights the architecture it inhabits.
At Arch and Handle, structure and interior are developed together by one studio. Architectural decisions and material decisions, spatial sequencing and structural massing — all resolved in dialogue. The building that results is coherent from the ground up.
See all services we offer
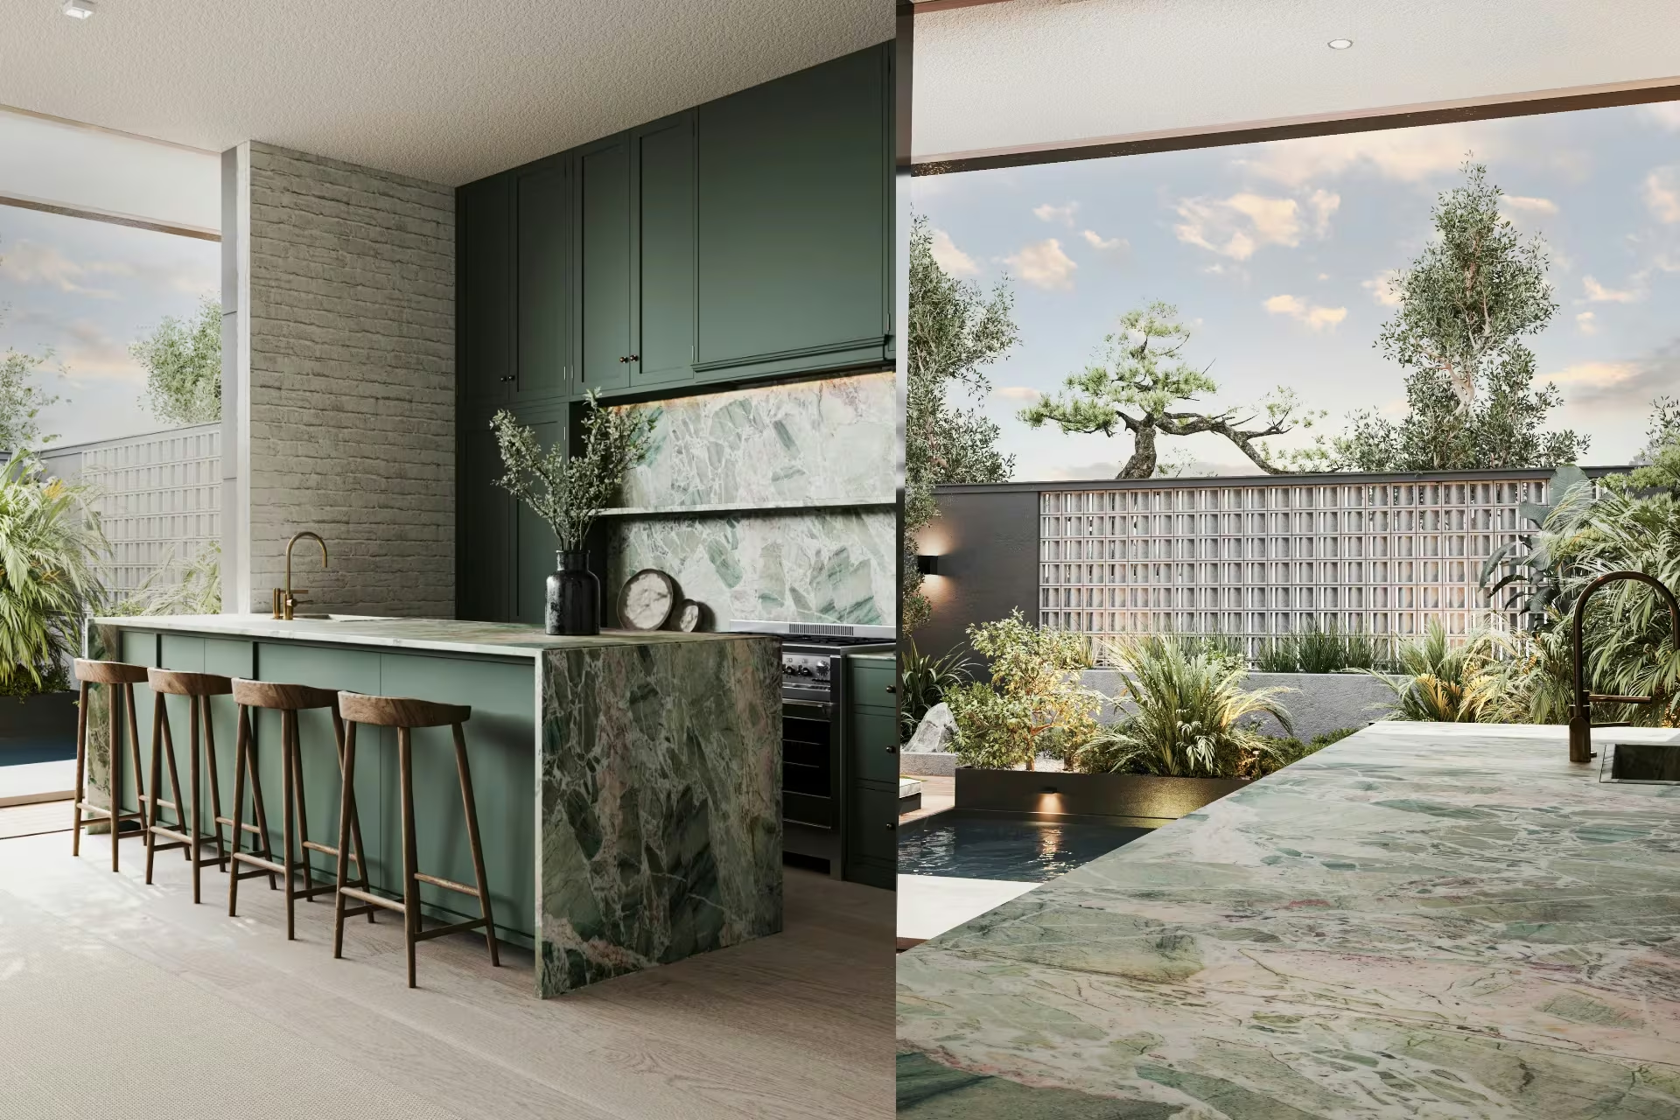
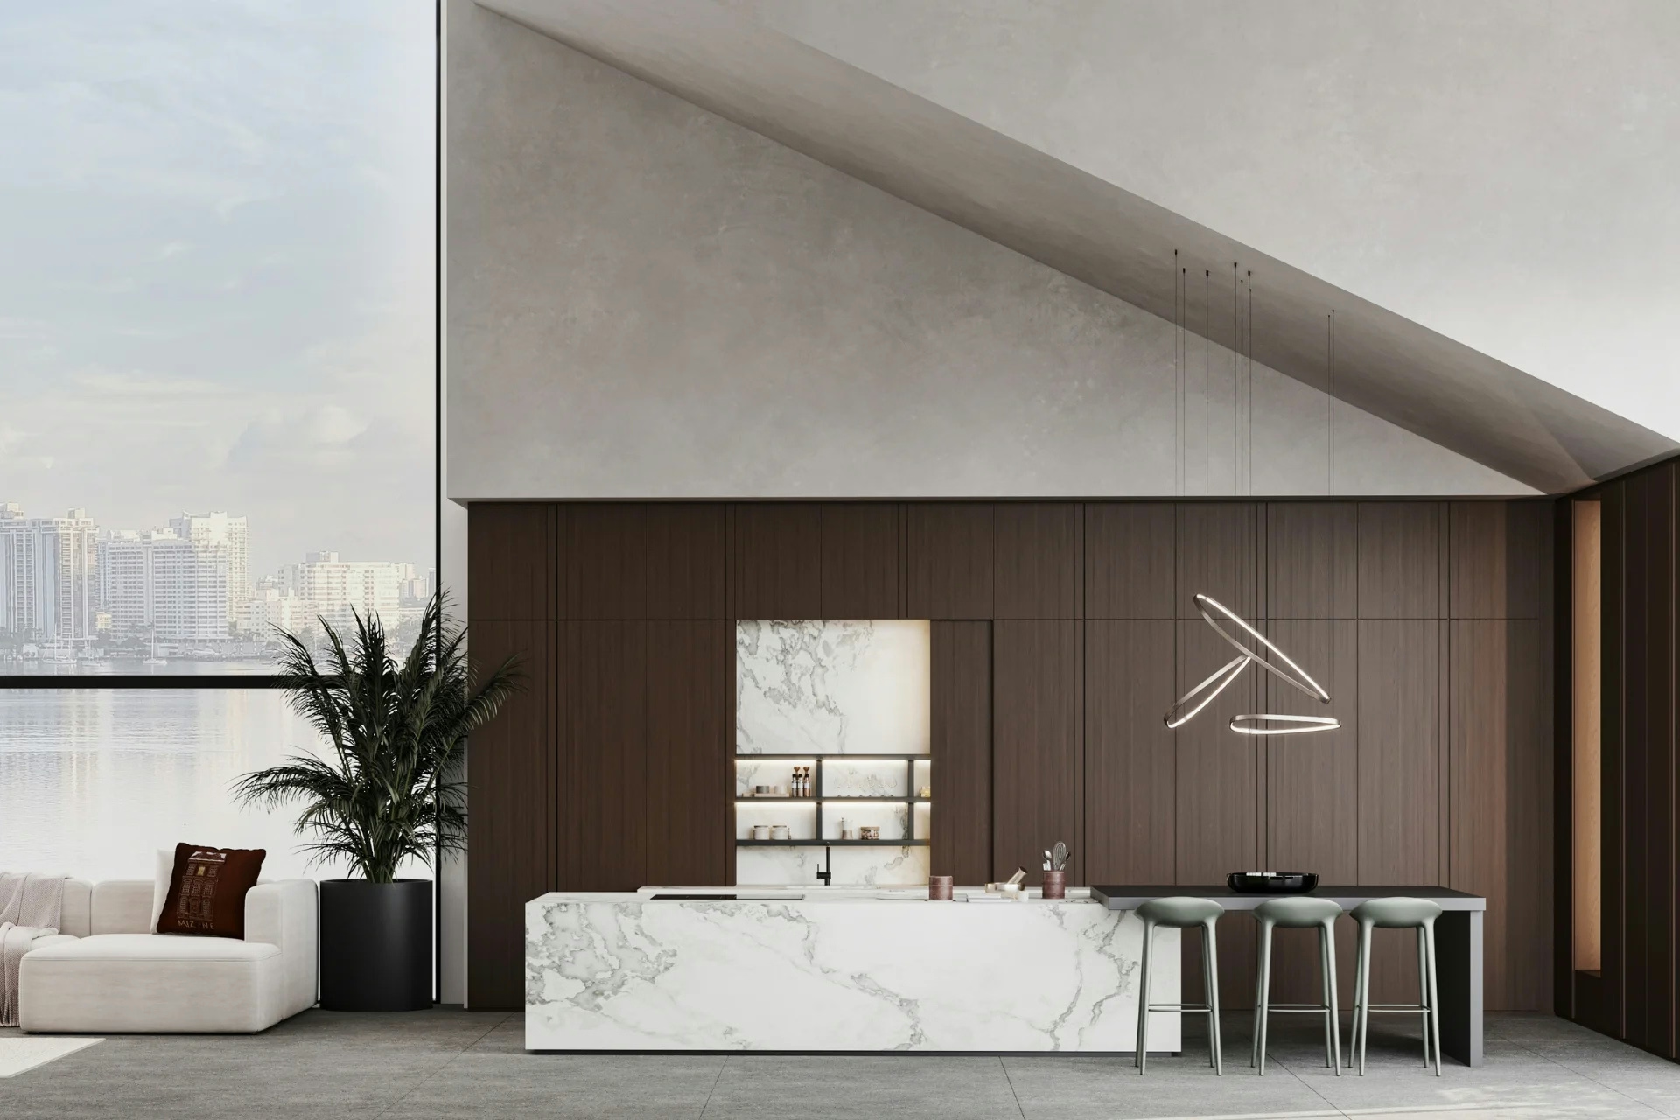
Our architectural services span every stage from concept and planning to structural delivery — coordinated by the same team developing the interior design.
Site analysis, massing studies, planning pre-application advice, and concept architectural schemes — establishing what is possible before committing to a direction.
Planning permission applications, building regulations submissions, listed building consent, and all liaison with local authorities — managed by our team from start to approval.
Structural calculations, beam and foundation design, and engineering consultant coordination — integrated into the architectural design rather than bolted on afterwards.
Full architectural drawings, specification packages, detail design, and construction information produced to contractor tender standard — no ambiguity on site.
Structural material selection, façade specification, roof systems, window and door packages, and mechanical and electrical service route coordination — all developed within the aesthetic brief.
Contractor procurement, contract administration, regular site visits, quality inspection, and certification — from groundwork to completion and handover.
The most expensive problems in construction happen at the handoff between architect and interior designer — when structural decisions are already fixed and interior aspirations have to bend around them. We eliminate that handoff entirely. The architect and the interior designer at Arch and Handle share the same brief, the same studio, and the same obligation to deliver a coherent result.
Our architectural commissions range from single-storey extensions to multi-floor new builds and complex listed building renovations in the DC metro area. Whatever the project type, the structural resolution and the interior vision are developed simultaneously — because the building and the life inside it are one thing, not two.
Every architectural project follows the same four phases — from planning permission through to handover. The structure and the interior are developed in parallel throughout, not sequentially.
Site survey, planning context review, programme and budget alignment, and architectural feasibility assessment. We establish what can be built — and what is worth building — before committing to a design direction.
Architectural concept developed alongside the interior design direction — massing, structural strategy, material palette, and spatial sequence resolved in dialogue. Planning application prepared and submitted.
Full technical drawings, structural calculations, service coordination, specification packages, and building regulations compliance. All information required for an unambiguous contractor tender — produced and signed off before the site is opened.
Contract administration, site observation, quality inspection, and certification throughout the build. We remain engaged until the building is complete — and the interior is installed.
Having architecture and interior design handled by one studio changed everything about how the project ran. There was no friction between the structural team and the designers — decisions that would have taken weeks of back-and-forth between separate firms were resolved in a single meeting.
We had been through a planning refusal with a previous architect before coming to Arch & Handle. They reviewed the scheme, understood the context immediately, and redesigned and resubmitted in nine weeks. Permission granted first time. The build that followed was flawless.
Working on a listed building requires a level of care and regulatory knowledge that not every studio has. Arch & Handle navigated the heritage requirements without once treating them as obstacles — the constraints became part of the design language, and the result is remarkable.
If your question isn't addressed here, our studio responds to all initial enquiries within one business day.
Ask Our StudioWhen architecture and interior design are handled by the same studio, structural decisions and aesthetic vision develop in dialogue from day one. There is no handoff, no translation loss, and no conflict between what was designed and what was specified. You have a single point of accountability from concept through completion.
Yes. Our team prepares and manages planning submissions, liaises with local authorities, and coordinates the required engineering and structural calculations. We handle the regulatory process so you are not navigating it alone.
Yes. We have experience working within the constraints of historic preservation requirements in the DC metro area. Listed building consent, heritage impact assessments, and the particular care required when working with existing fabric are all within our practice scope.
Profoundly. Structural systems determine ceiling heights, column placement, span possibilities, the location of services, and the quality of natural light. When structural decisions are made in isolation from interior design — and interior design is imposed afterwards — the result is compromise. When both are developed together, the structure becomes an opportunity rather than a constraint.
Every enduring building begins with a precise brief and a rigorous process. Tell us about your project — we respond with a proposal within five business days.