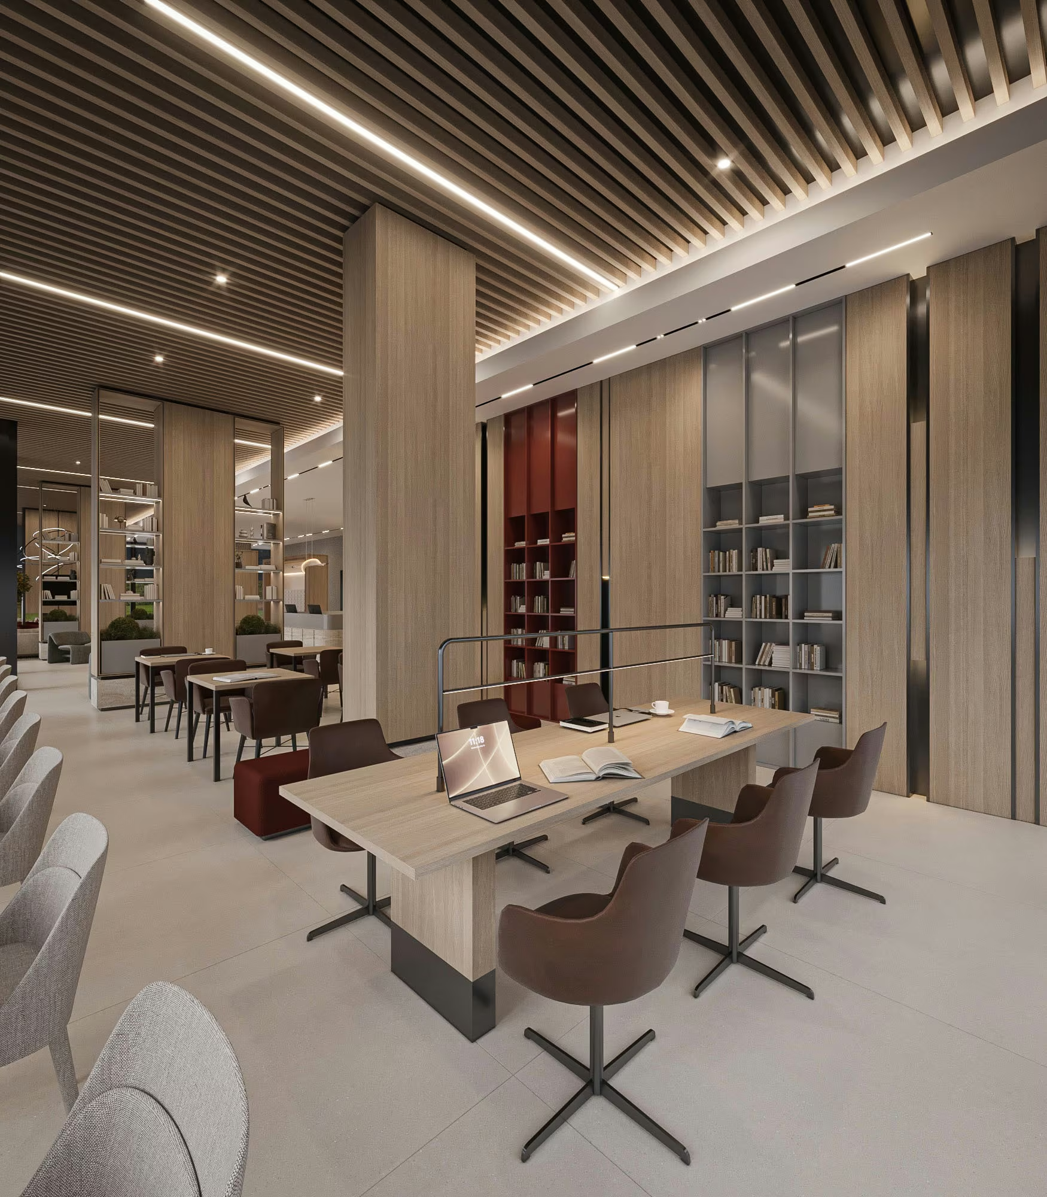
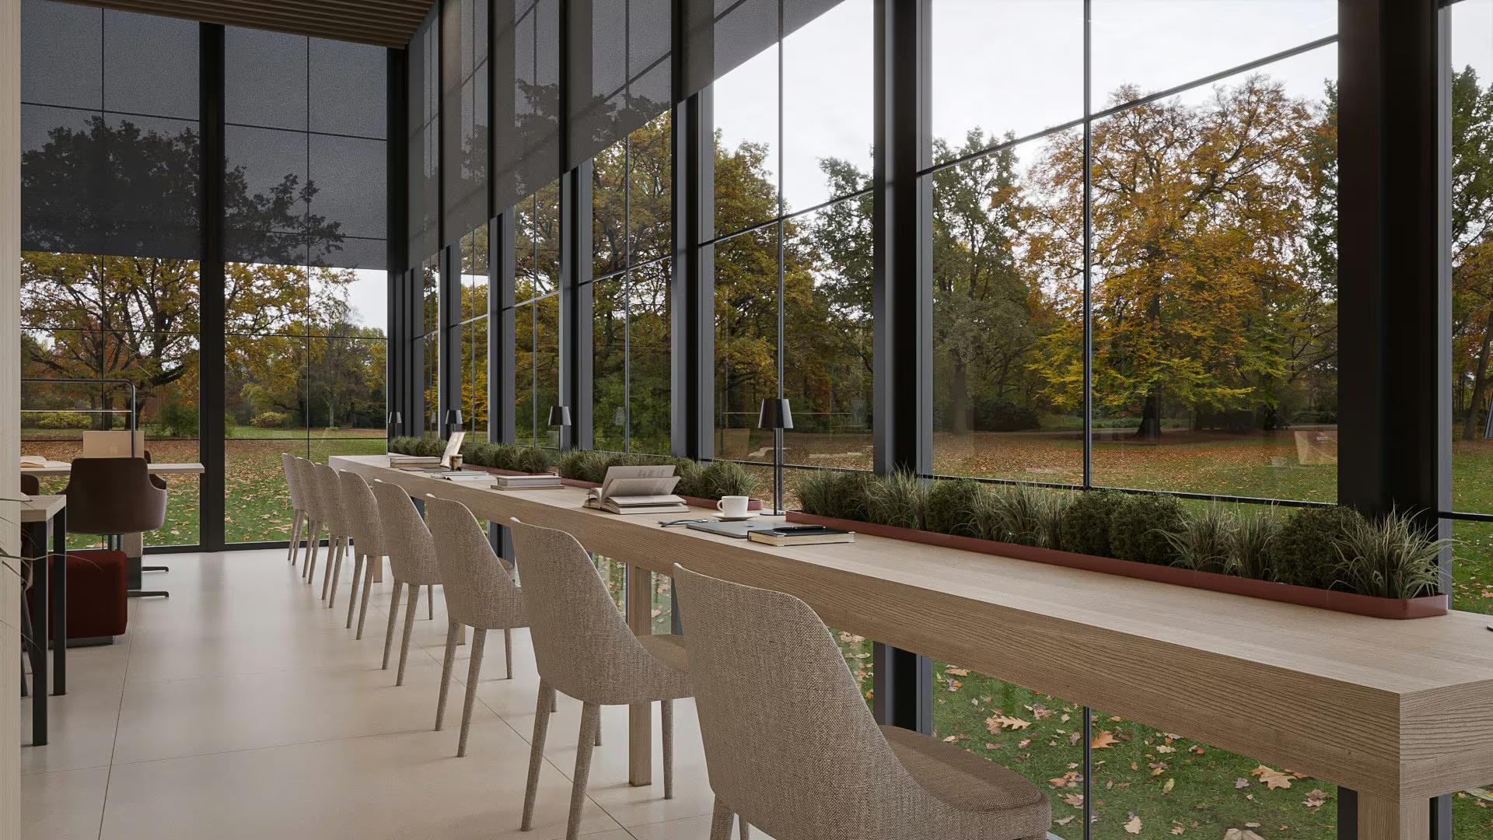
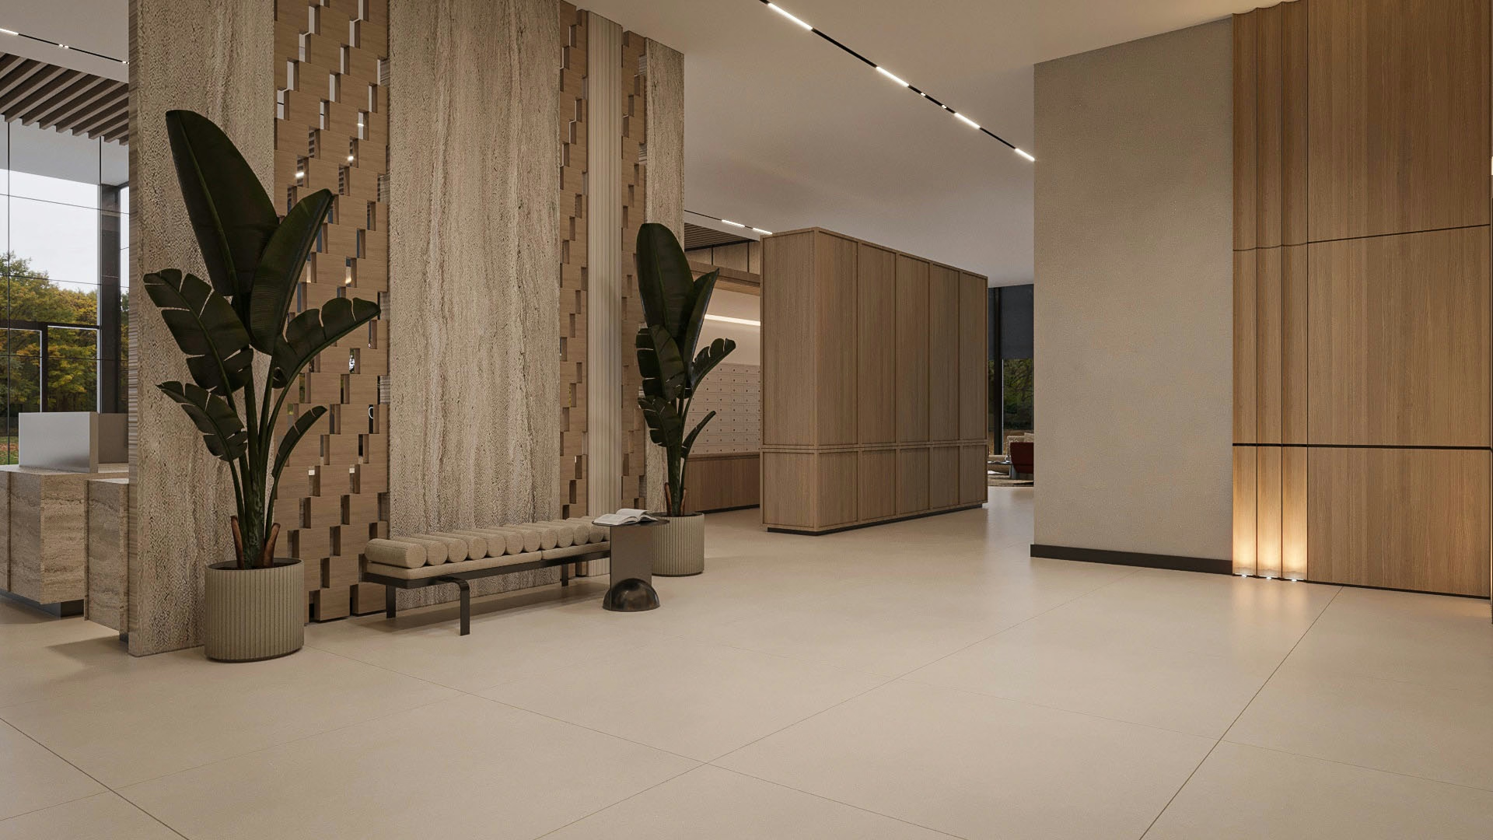
Workplaces and commercial environments designed to perform — for your organisation, your clients, and every person who walks through the door.
A commercial interior is not a backdrop — it is a tool. The right environment shapes how your team concentrates, how clients perceive your organisation, and how your brand communicates before anyone speaks a word. We design commercial spaces that are precise about all three: performance, identity, and impression.
Arch and Handle's commercial practice spans corporate offices, professional services environments, boutique retail, lobbies, and multi-tenant workplace fit-outs — always with the same depth of process, always with a single point of contact from first brief to final installation.
See all services we offer
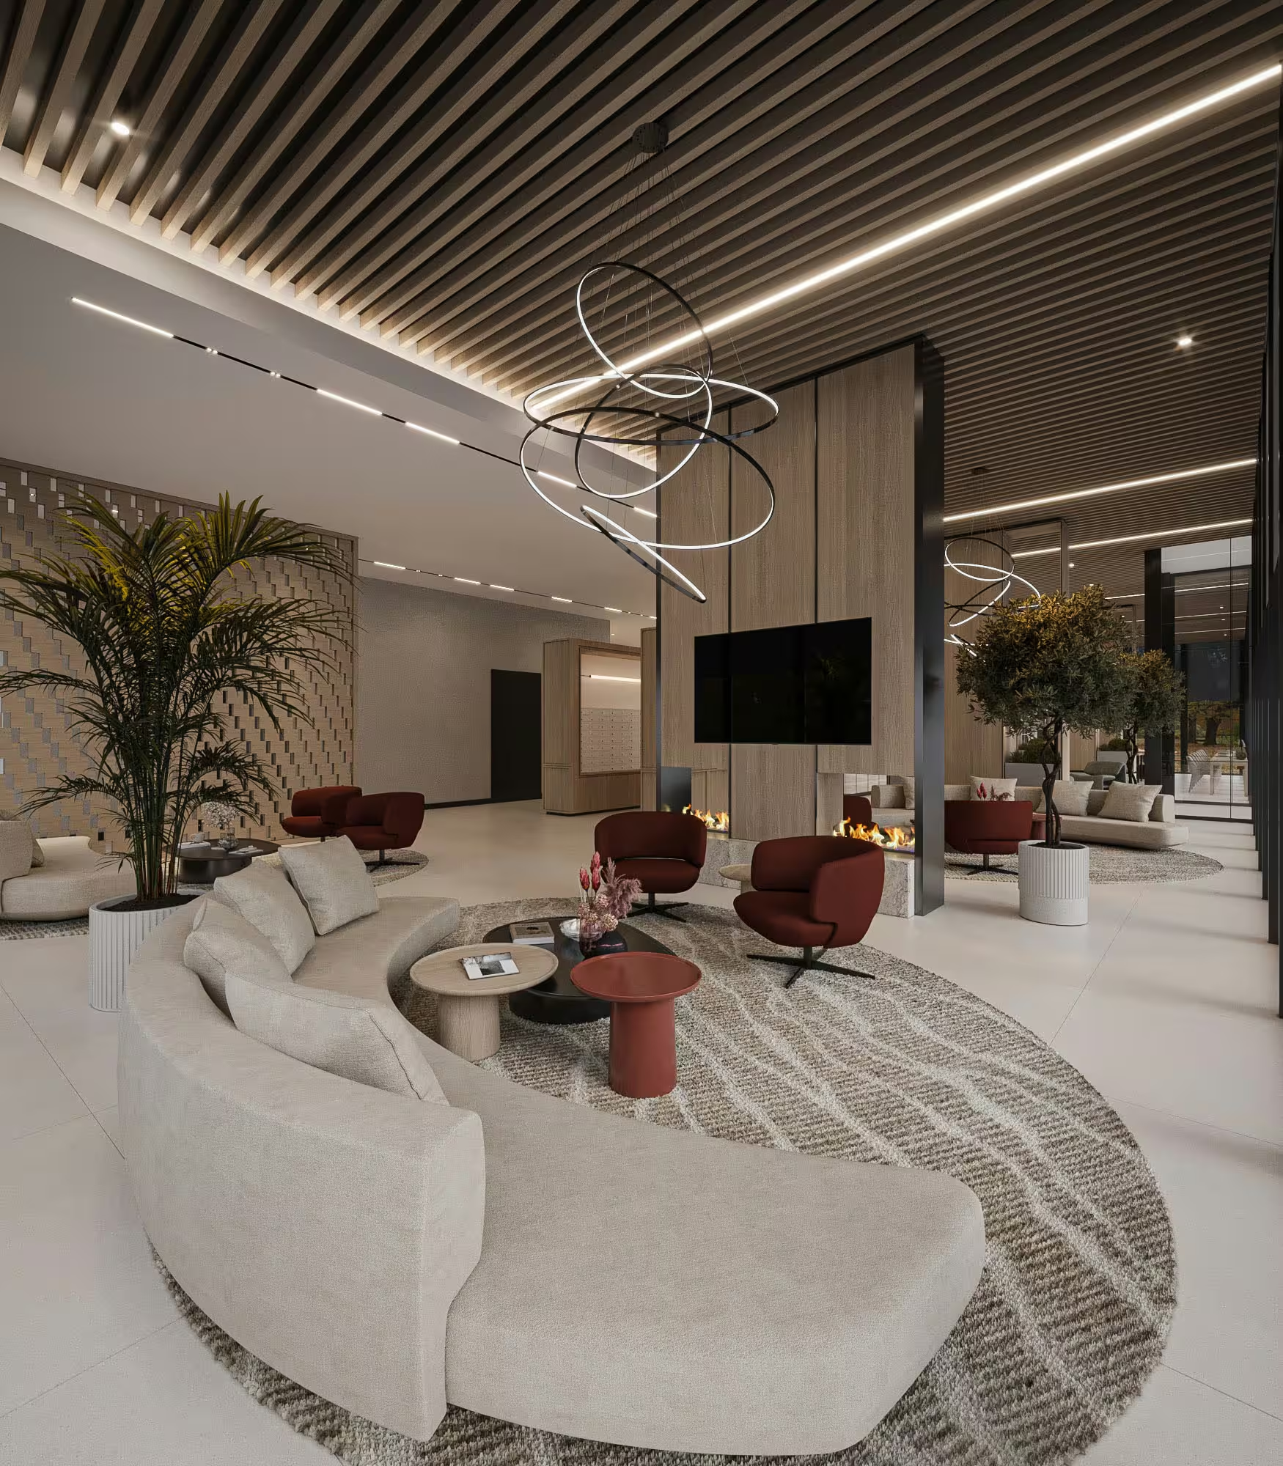
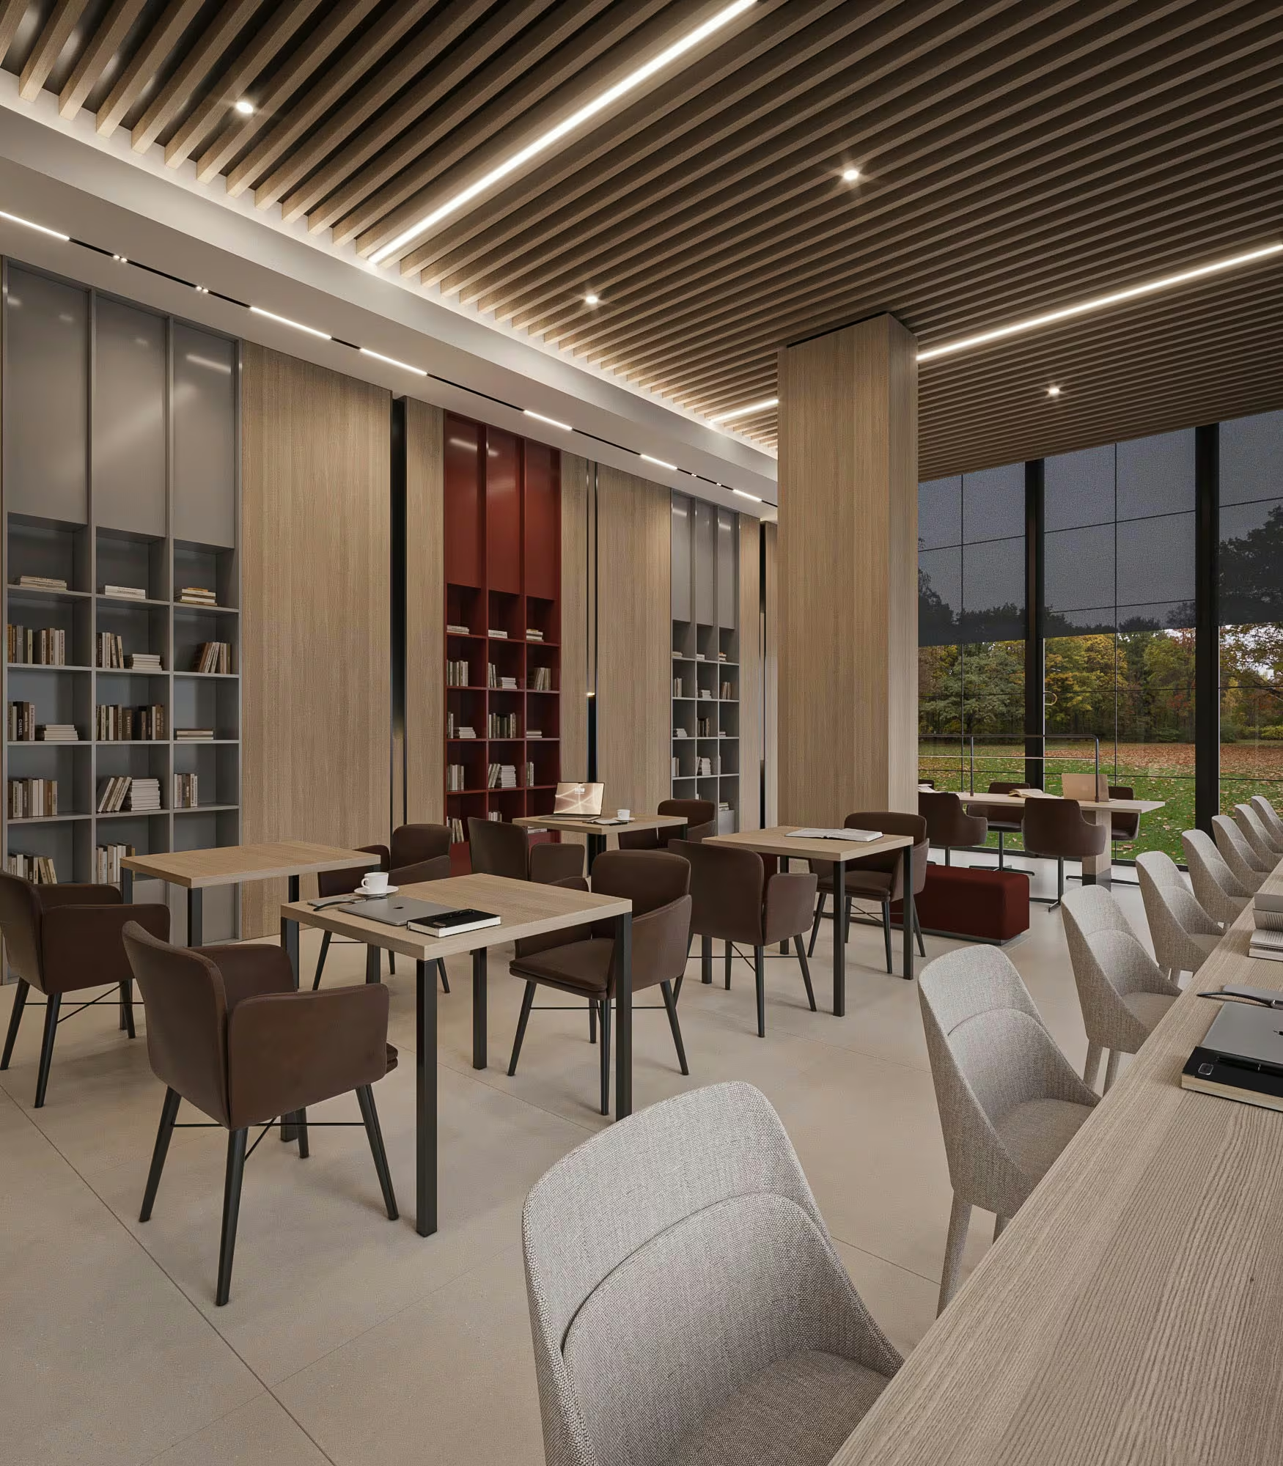
Every commercial engagement is scoped to your project type and operational requirements. The following represents our full commercial capability.
Headcount modelling, adjacency mapping, hybrid-work planning, and scaled floor plans that optimise the relationship between people, teams, and space.
Embedding your organisation's culture and values into material, colour, form, and spatial sequence — so the environment communicates your brand before anyone says a word.
Commercial-grade material selection across flooring, wall treatments, ceiling systems, and surface finishes — specified for durability, maintenance, and visual coherence.
Full furniture, fixture, and equipment specification — from task seating and collaborative furniture to reception counters and bespoke joinery — sourced, tracked, and installed.
Integrated lighting design, AV systems coordination, access control briefing, and technology infrastructure planning — aligned with the architectural design from day one.
Tender management, phased construction scheduling for occupied environments, site observation, and installation coordination — all under a single point of accountability.
Commercial design fails when it prioritises appearance over function, or function at the expense of identity. We begin with operational analysis — how your teams actually work, how clients move through the space, what the environment needs to communicate — and build the aesthetic from that foundation.
We have particular experience working within occupied buildings, where construction sequencing, noise management, and operational continuity must be choreographed alongside the design. Our projects range from a single-floor fit-out completed in eight weeks to a multi-storey headquarters spanning fourteen months — the rigour does not change with scale.
Every commercial project follows the same four phases — whether a boutique office suite or a corporate headquarters. Understand the organisation before you design the space. Design before you document. Document before you build.
Operational analysis, headcount planning, stakeholder interviews, brand review, and site survey. We establish what the space needs to do before we decide what it should look like.
Space planning options, mood directions, material palettes, and brand expression frameworks presented simultaneously. Nothing is locked until your leadership team confirms the strategic direction.
Technical drawings, specification packages, 3D visualisations, FF&E schedules, and AV and lighting briefs produced. Every decision resolved before construction begins — no surprises on site.
Construction management, phased delivery coordination, procurement, and final installation handled by our team. Your organisation keeps operating; we manage the complexity of getting it done.
Our new office environment has materially changed how our team works and how clients perceive us. Arch & Handle translated our firm's values into a physical space with a precision that no other studio had managed to articulate — let alone deliver.
The phasing was exceptional. Our team never stopped working, and the transformation was seamless. What struck us most was how thoroughly they had thought through every operational detail before a single wall came down. That preparation showed in everything.
We were sceptical that a design studio could manage the complexity of a multi-floor fit-out while keeping our firm operating. Arch & Handle did precisely that — and delivered a workplace that exceeded every expectation we had set at the outset.
If your question isn't addressed here, our studio responds to all initial enquiries within one business day.
Ask Our StudioYes. Phased delivery and out-of-hours scheduling are standard practice for occupied commercial projects. We plan construction sequences that maintain operational continuity — minimising disruption to staff, clients, and day-to-day function throughout the build.
Yes. Our commercial scope includes AV coordination, furniture specification and procurement, signage and wayfinding, brand identity integration, and full contractor management — all coordinated by a single point of contact at our studio.
We start with your organisation's culture, values, and the experience you want clients and employees to have the moment they enter. Brand expression in a commercial interior is most effective when it is embedded into the architecture — material choices, spatial sequencing, light, and proportion — rather than applied as surface graphics.
We work across corporate offices, professional services environments, law firms, financial institutions, boutique retail, showrooms, co-working and flexible workspace, and private members' clubs. Each project type has distinct performance requirements — we scope the service accordingly.
Every high-performing commercial environment begins with understanding your organisation. Tell us about your project — we respond with a proposal within five business days.