Project Gallery
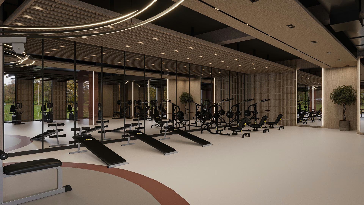
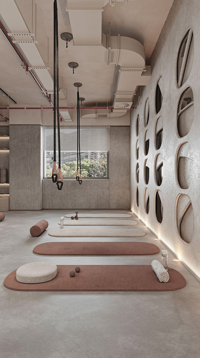
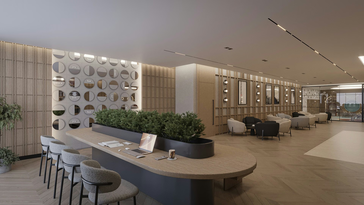
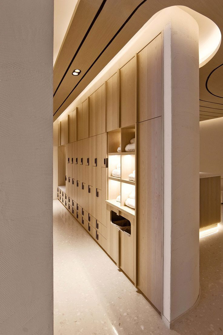
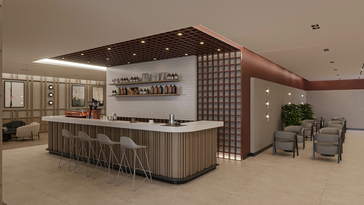
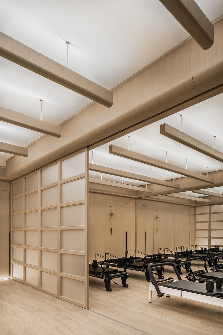
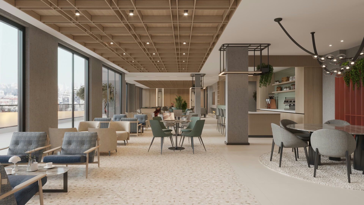
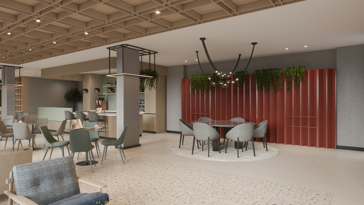
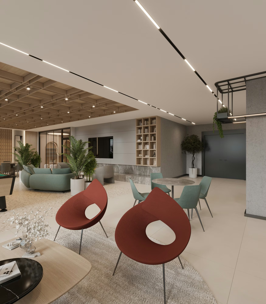
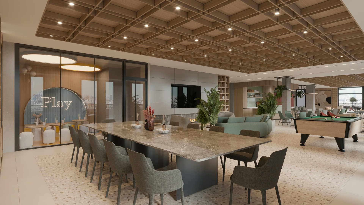
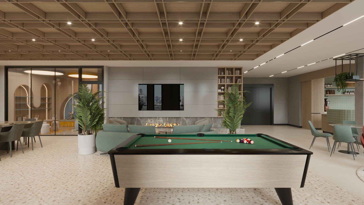
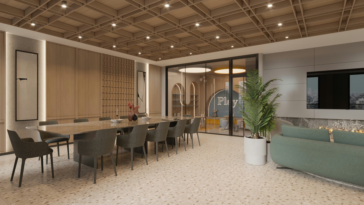
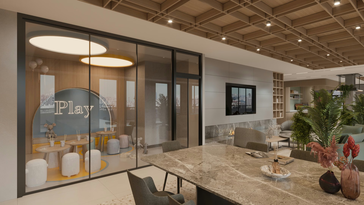
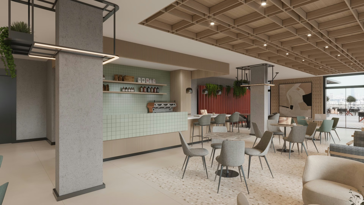
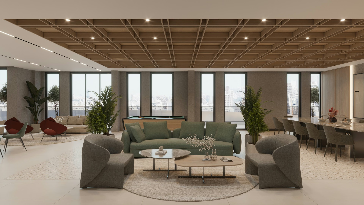
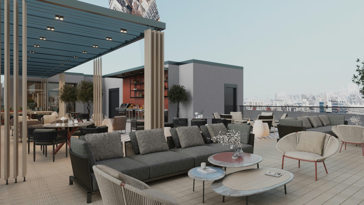
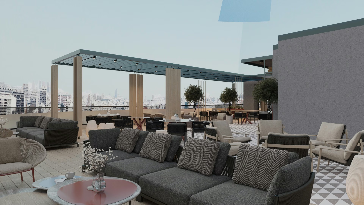
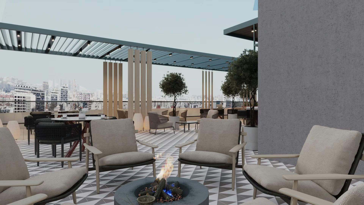
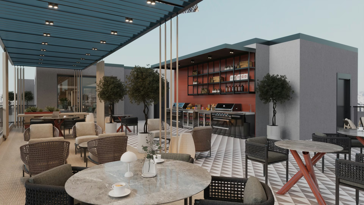
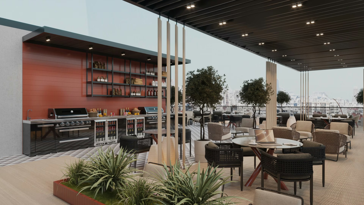
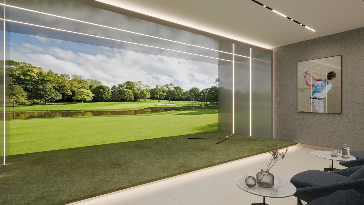
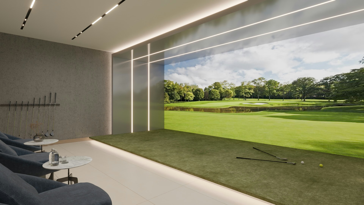
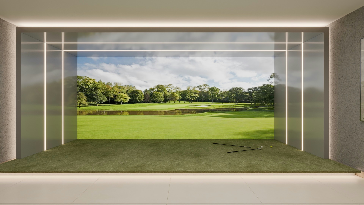
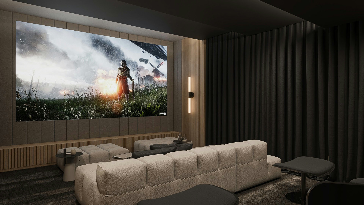
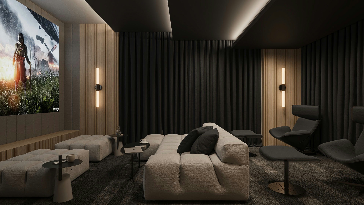
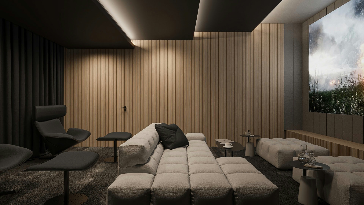
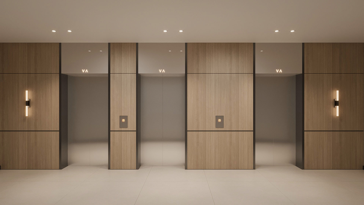
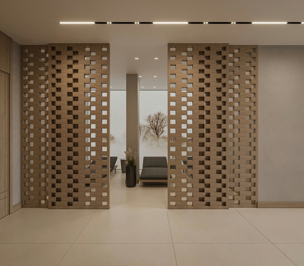
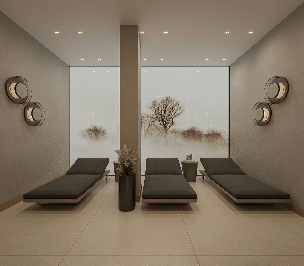
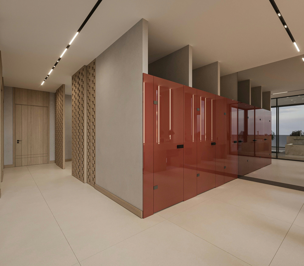
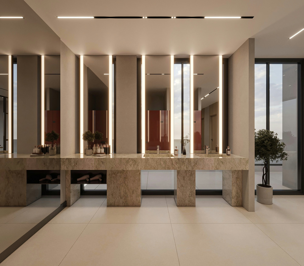
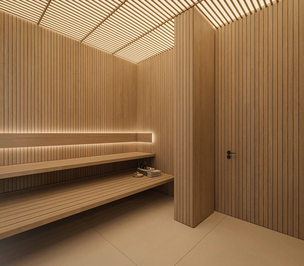
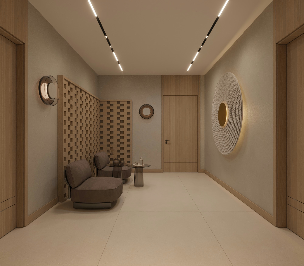
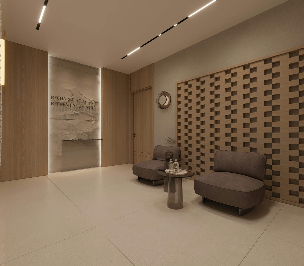
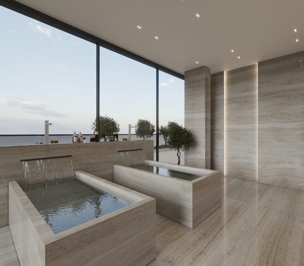
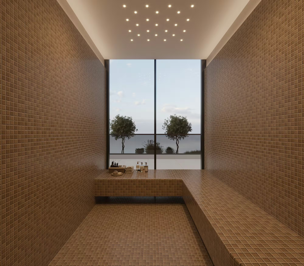
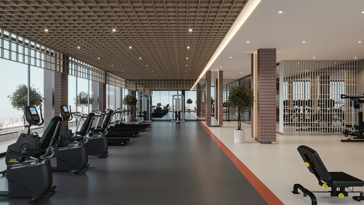
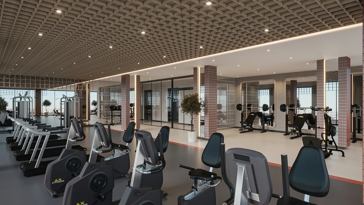
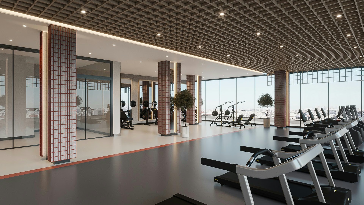
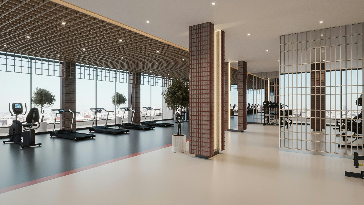
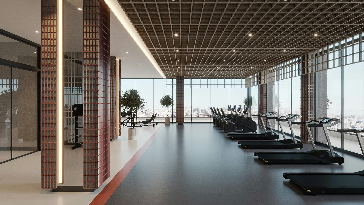
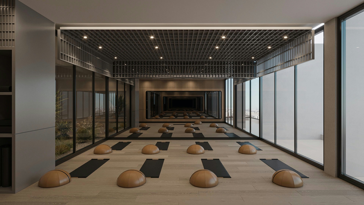
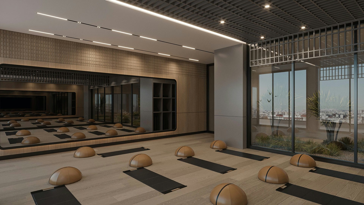
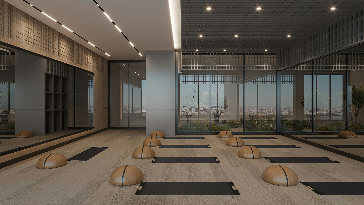
Amenity floors have become the deciding factor for the most discerning residential buyers — they are where a building's identity becomes communal, where private luxury becomes shared culture.
We designed each space to function across the full spectrum of daily life: the fitness center at 6am, the co-working lounge at noon, the rooftop terrace at dusk. Material choices — concrete, cork, brushed stainless, woven linen — were selected for their acoustic and tactile qualities, not just their visual properties.
The result is a set of spaces that attract residents downstairs as much as they draw them back upstairs — a benchmark for what amenity design can be in Washington DC.
Share your brief and we'll arrange a conversation with our studio. We respond to all enquiries within one business day.
Tell us about your project — scope, location, and timeline.
Thank you. Our studio will review your message and respond within one business day.
From first sketch to final reveal — we bring architecture, materials, and craft together into spaces that endure.